Property photo 1
Property photo 2
Property photo 3
Property photo 4
Property photo 5
4 Beds
3 Baths
1,939 sqft

$294,990

3873 BLUETHREAD WAY, POINCIANA FL, 34759

Price per sqft$152.14
Built in2026
Property size1,939 sqft
Property typeResidential
Courtesy of NEW HOME STAR FLORIDA LLC, Charles Pennant  Listing Contact: 407-803-4083

Overview

Active

Listed Oct 19, 2026

Updated 13h ago

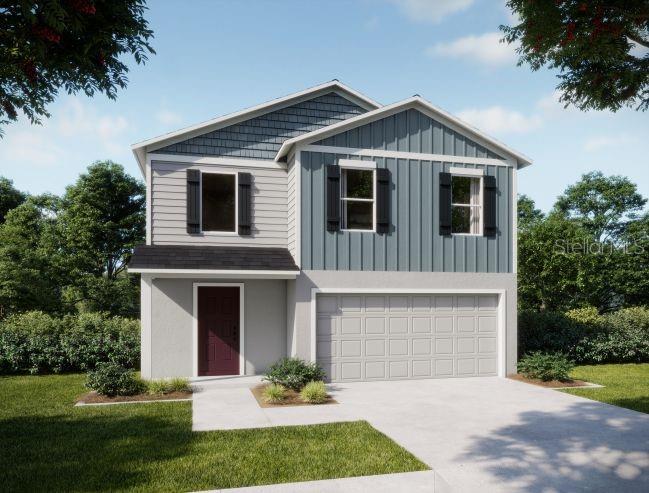
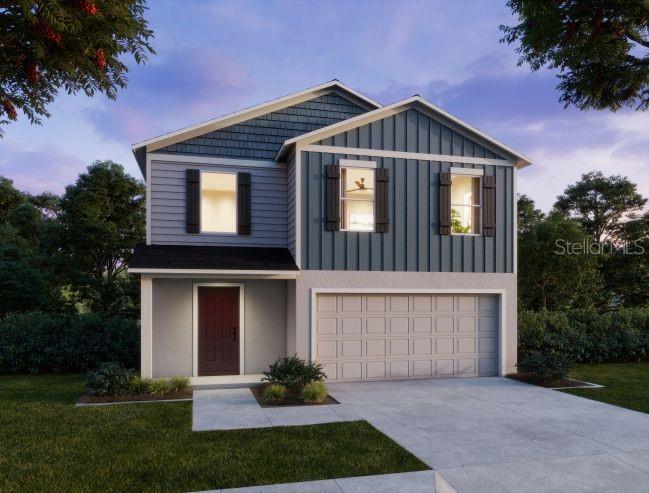
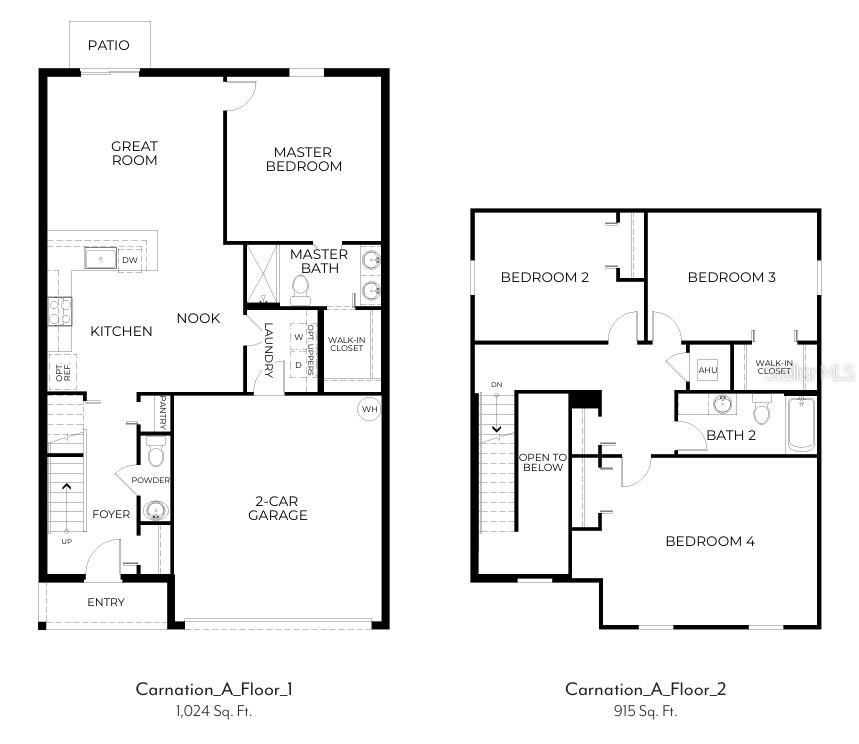
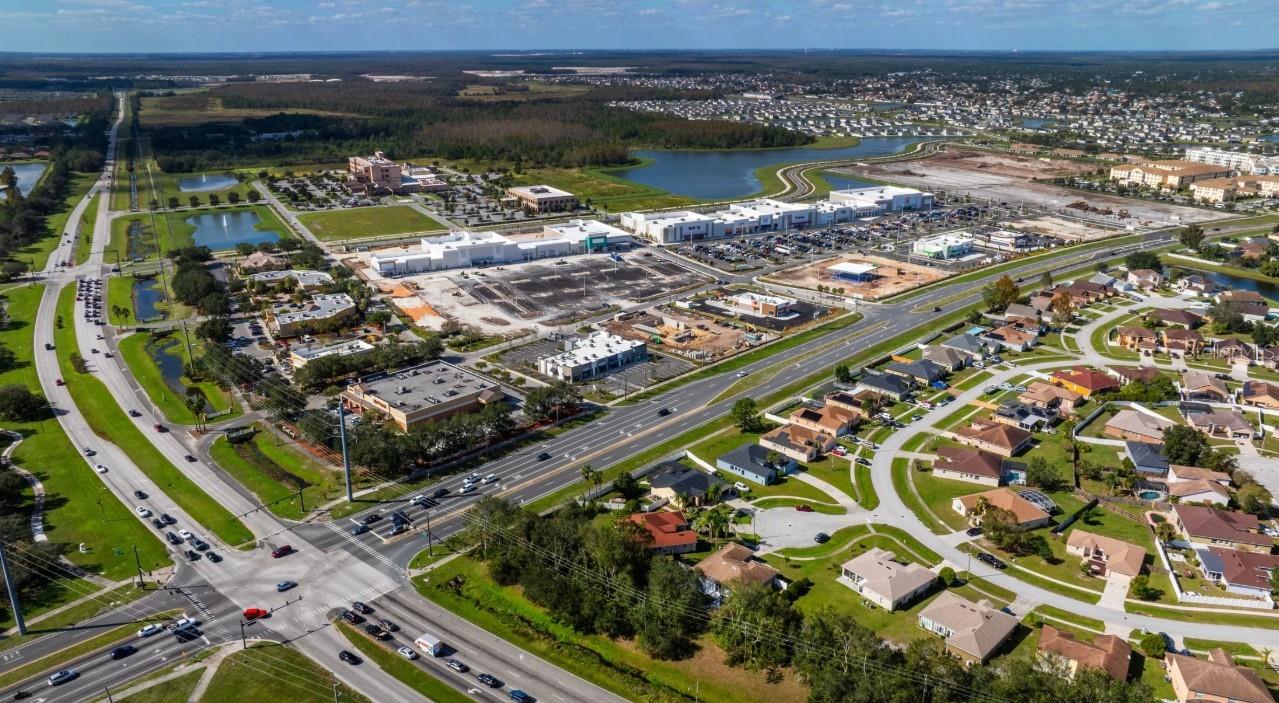
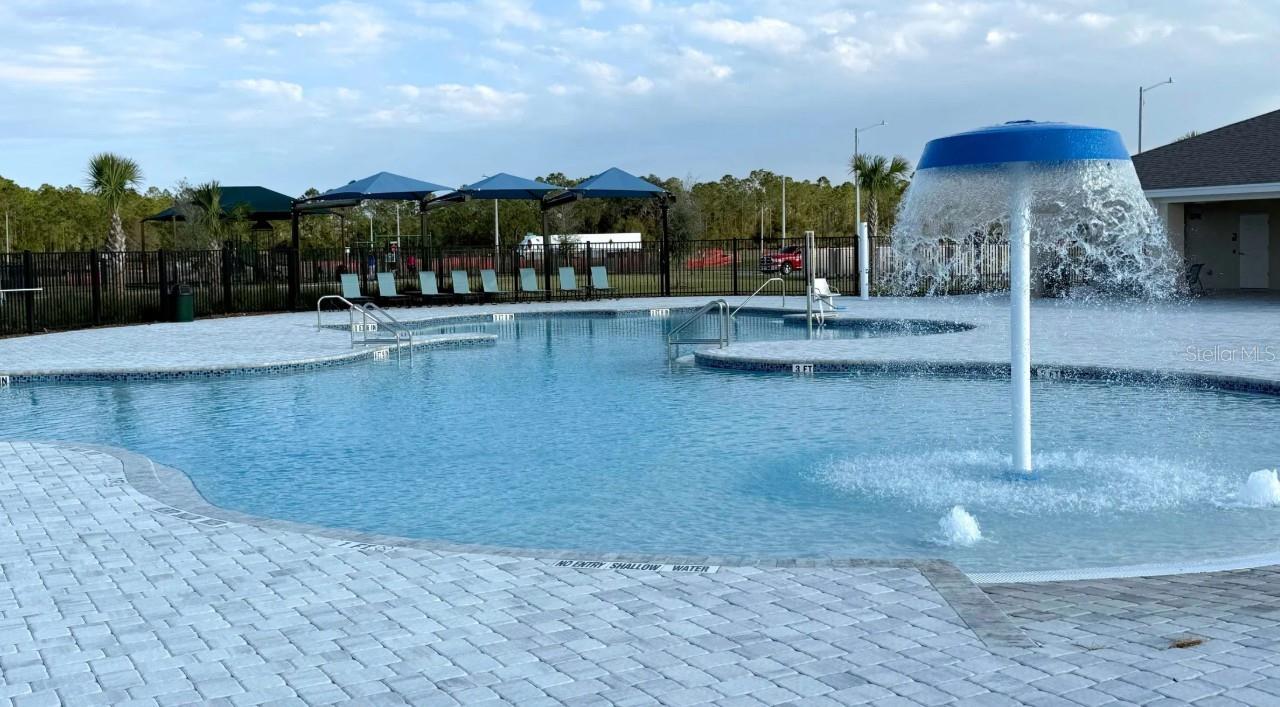
Under Construction. The Carnation floor plan features 1,939 square feet of thoughtfully designed living space across two stories, with four bedrooms, two and a half bathrooms, and an attached two-car garage. Situated on a quiet, low-traffic street with no homes behind the property, this home features attractive landscaping, an irrigation system, and insulated windows. An open foyer leads into the main living areas, where the open-concept design connects the kitchen, dining nook, and Great Room. The kitchen showcases quartz countertops and stainless steel appliances, while ceramic tile flooring extends throughout the first floor. Featuring the highly sought-after first-floor primary suite, this private retreat is positioned at the rear of the home and includes a walk-in closet, dual vanities, and a walk-in shower. A convenient powder room completes the main level, while upstairs, three secondary bedrooms, including one with a walk-in closet, are complemented by a full bathroom and comfort carpet on the stairs and throughout the bedrooms. Modern smart home features include Kwikset keyless door entry, a Honeywell thermostat, and Deako switches. A full builder warranty adds peace of mind. Located in Lake Deer Estates, an amenity-rich community with sidewalk-lined streets, residents can enjoy a community pool, cabana, playground, and dog park. Sidewalks also connect to Poinciana Community Park, featuring sports courts, additional playgrounds, athletic fields, and more recreational amenities. Experience the craftsmanship, modern finishes, and thoughtful design of this exceptional new construction home. Schedule your private tour today. We can’t wait to welcome you home!

$1,963/mo

Est. mortgage payment based on a $294,990 home price.

All estimates are provided by Luxury Presence for informational purposes only. Actual amounts may vary.

Additional information

MLS® ID
O6451059

Interior Features

Bedrooms
4
Bathrooms
3
Cooling
Yes
Heating
Yes
Basement
No

Exterior Features

Lot Size
0.11 Acres

Other Property Details

Taxes
$3,076
Tax Frequency
Annually
Association Fee Frequency
Monthly
Secondary Association Fee
$1,200
Secondary Association Fee Frequency
Yearly
Garage
Yes
View
Yes
Municipality
28
Pets Allowed
Yes
New Construction
Yes
55+/Senior Community
No

Listings courtesy of Stellar MLS as distributed by MLS GRID

All information deemed reliable but not guaranteed and should be independently verified. All properties are subject to prior sale, change or withdrawal. Neither listing broker(s) nor iConnect RE shall be responsible for any typographical errors, misinformation, misprints and shall be held totally harmless. Properties displayed may be listed or sold by various participants in the MLS. 

Based on information submitted to the MLS GRID as of 3:26 PM UTC on 10/21/2026. All data is obtained from various sources and may not have been verified by broker or MLS GRID. Supplied Open House Information is subject to change without notice. All information should be independently reviewed and verified for accuracy. Properties may or may not be listed by the office/agent presenting the information.

©2026 Stellar MLS . All rights reserved.

DMCA Notice

Powered by Luxury Presence