Property photo 1
Property photo 2
Property photo 3
Property photo 4
Property photo 5
4 Beds
3 Baths
2,328 sqft

$409,900

10940 TRAILING VINE DRIVE, TAMPA FL, 33610

Price per sqft$176.07
Built in2021
Property size2,328 sqft
Property typeResidential
Courtesy of CHARLES RUTENBERG REALTY INC, Md Awal  Listing Contact: 866-580-6402

Overview

Active

Listed Oct 20, 2026

Updated 2 days ago

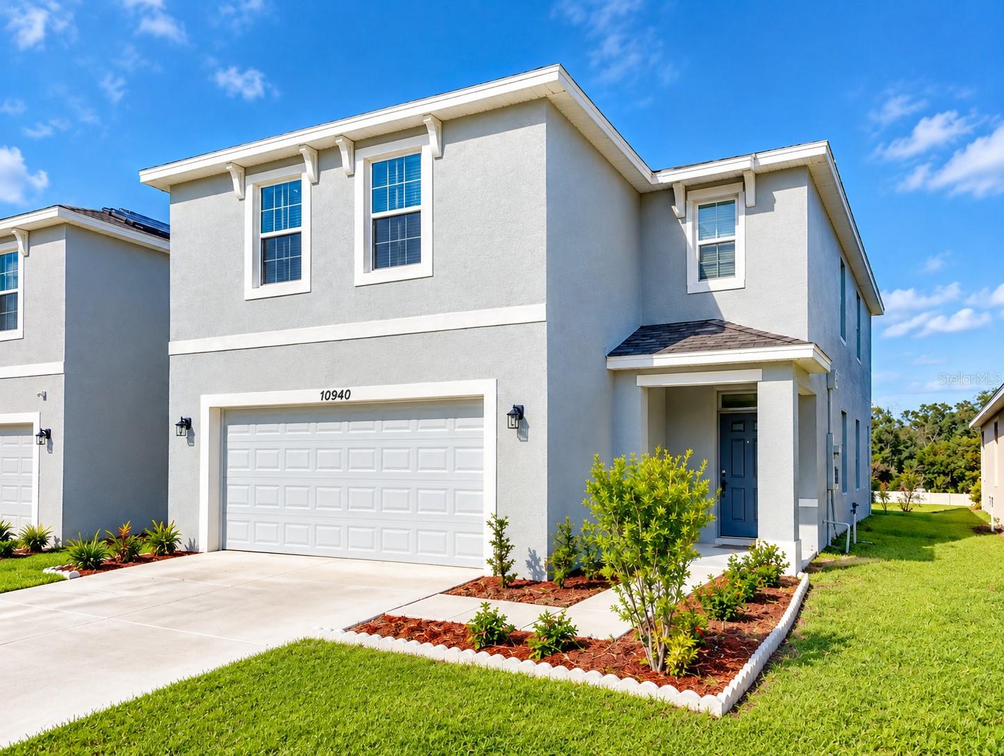
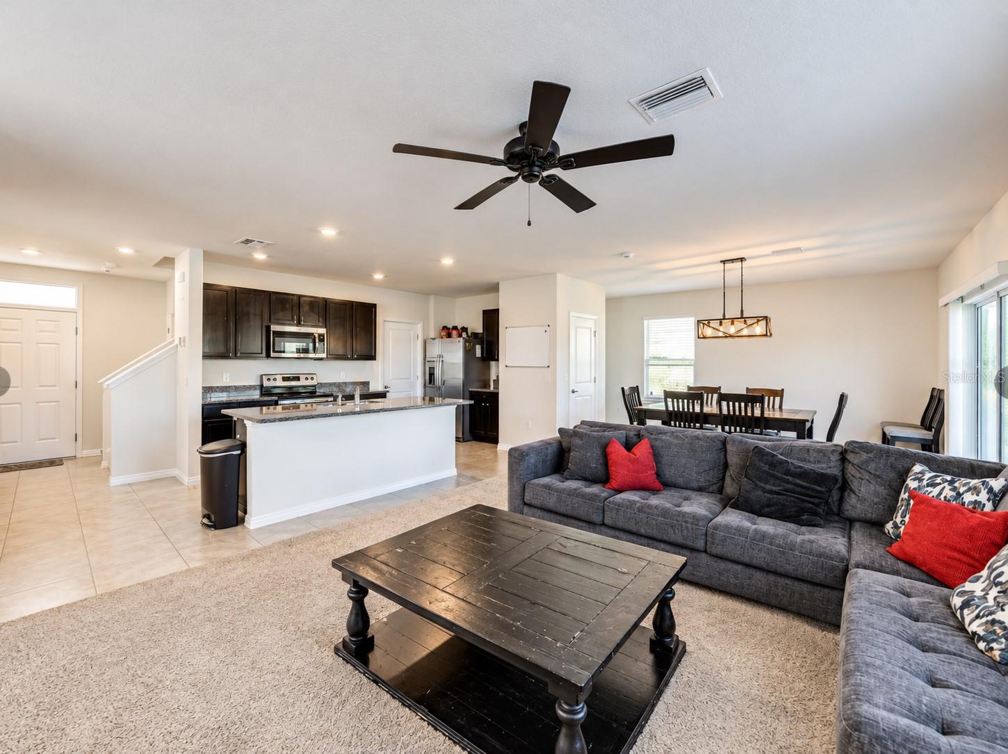
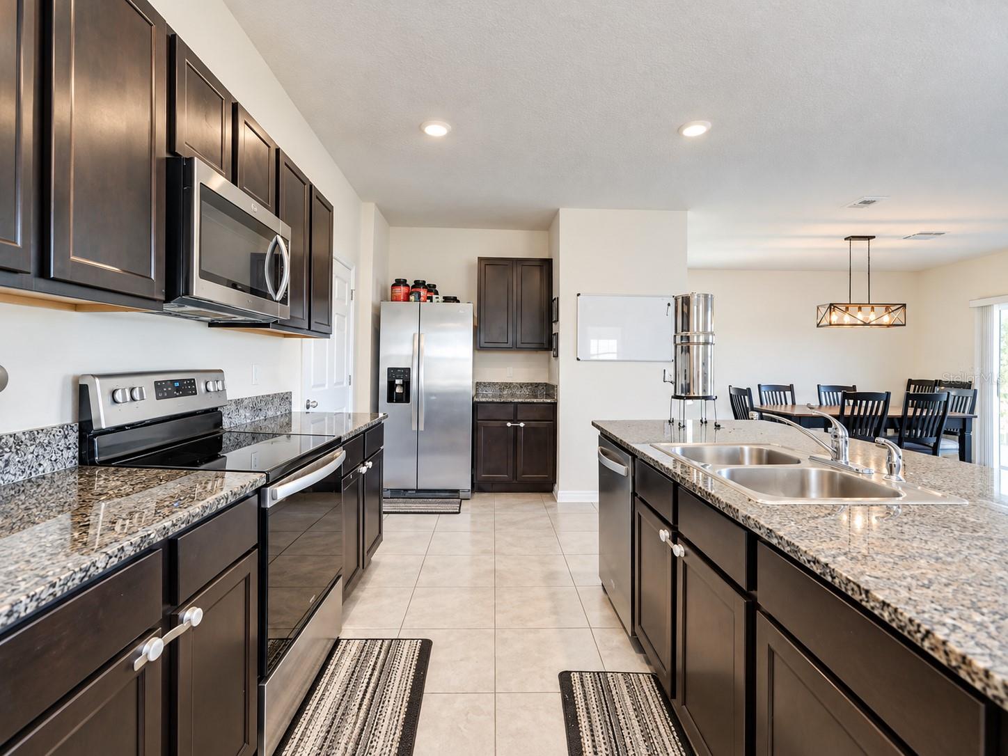
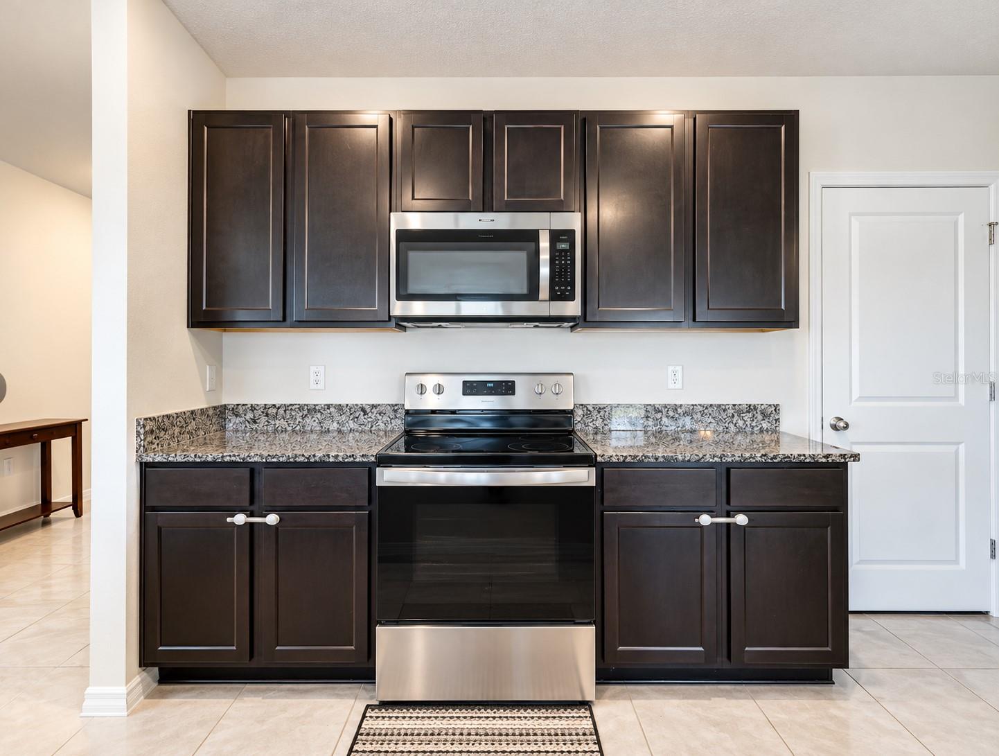
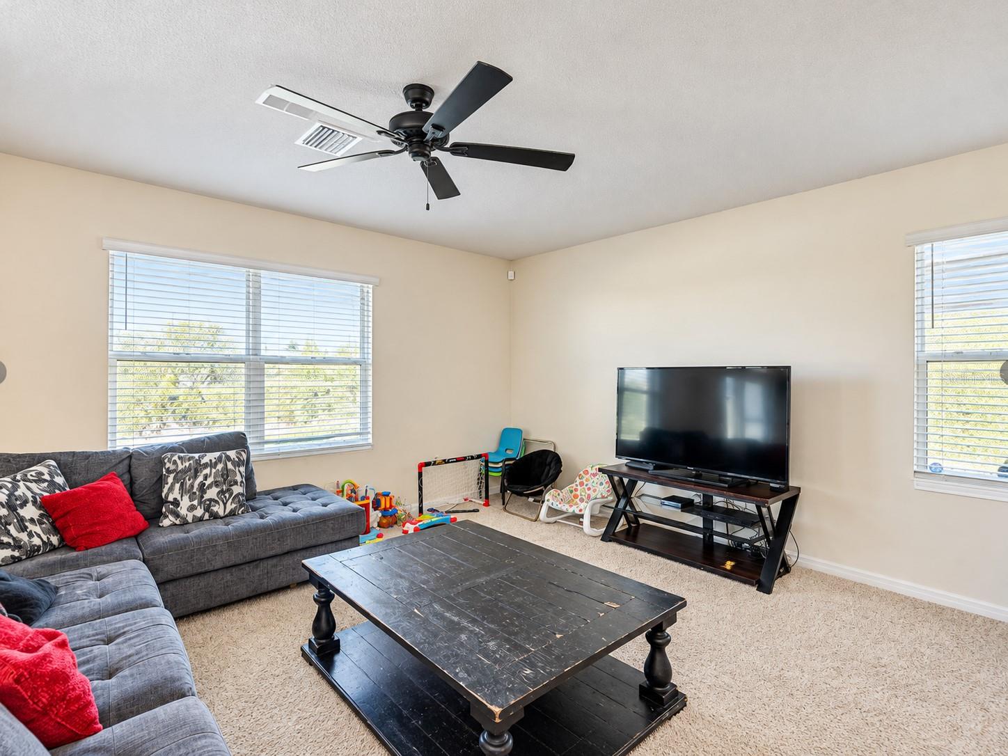
Discover the perfect blend of modern comfort, thoughtful design, and everyday convenience in this beautifully designed two-story home, built in 2021. Offering 4 spacious bedrooms, 2.5 bathrooms, and 2,328 square feet of living space, this residence features a functional and inviting floor plan designed to accommodate today's lifestyle. Step inside to an impressive open-concept layout that seamlessly connects the living, dining, and kitchen areas, creating an ideal setting for both everyday living and entertaining. The well-appointed kitchen features elegant granite countertops, a spacious center island, ample cabinetry, and generous workspace, making it the heart of the home. Upstairs, the spacious primary suite offers a comfortable private retreat, complete with a walk-in closet and an en-suite bathroom. Three additional bedrooms provide versatile space for guests, a home office, or other lifestyle needs. Ideally situated in a convenient Tampa location, this home provides easy access to major highways, shopping centers, restaurants, schools, and everyday essentials, with convenient connections to Downtown Tampa, Brandon, and surrounding Tampa Bay communities. Built in 2021 and thoughtfully designed for modern living, this home offers an exceptional combination of space, comfort, and convenience. Schedule your private showing today and discover everything this wonderful property has to offer!

$2,727/mo

Est. mortgage payment based on a $409,900 home price.

All estimates are provided by Luxury Presence for informational purposes only. Actual amounts may vary.

Additional information

MLS® ID
TB8556901

Interior Features

Bedrooms
4
Bathrooms
3
Cooling
Yes
Heating
Yes
Basement
No

Exterior Features

Lot Size
0.11 Acres

Other Property Details

Taxes
$6,672
Tax Frequency
Annually
Association Fee Frequency
Monthly
Garage
Yes
Municipality
29
Pets Allowed
Yes
55+/Senior Community
No

Listings courtesy of Stellar MLS as distributed by MLS GRID

All information deemed reliable but not guaranteed and should be independently verified. All properties are subject to prior sale, change or withdrawal. Neither listing broker(s) nor iConnect RE shall be responsible for any typographical errors, misinformation, misprints and shall be held totally harmless. Properties displayed may be listed or sold by various participants in the MLS. 

Based on information submitted to the MLS GRID as of 3:34 PM UTC on 10/24/2026. All data is obtained from various sources and may not have been verified by broker or MLS GRID. Supplied Open House Information is subject to change without notice. All information should be independently reviewed and verified for accuracy. Properties may or may not be listed by the office/agent presenting the information.

©2026 Stellar MLS . All rights reserved.

DMCA Notice

Powered by Luxury Presence