Property photo 1
Property photo 2
Property photo 3
Property photo 4
Property photo 5
3 Beds
2 Baths
1,444 sqft

$317,000

9136 GULF HAVEN DR, PARRISH FL, 34219

Price per sqft$219.53
Built in2024
Property size1,444 sqft
Property typeTownhomes
Courtesy of CHARLES RUTENBERG REALTY INC, Paul Hockenbury  Listing Contact: 866-580-6402

Overview

Coming soon

Listed Oct 20, 2026

Updated 6h ago

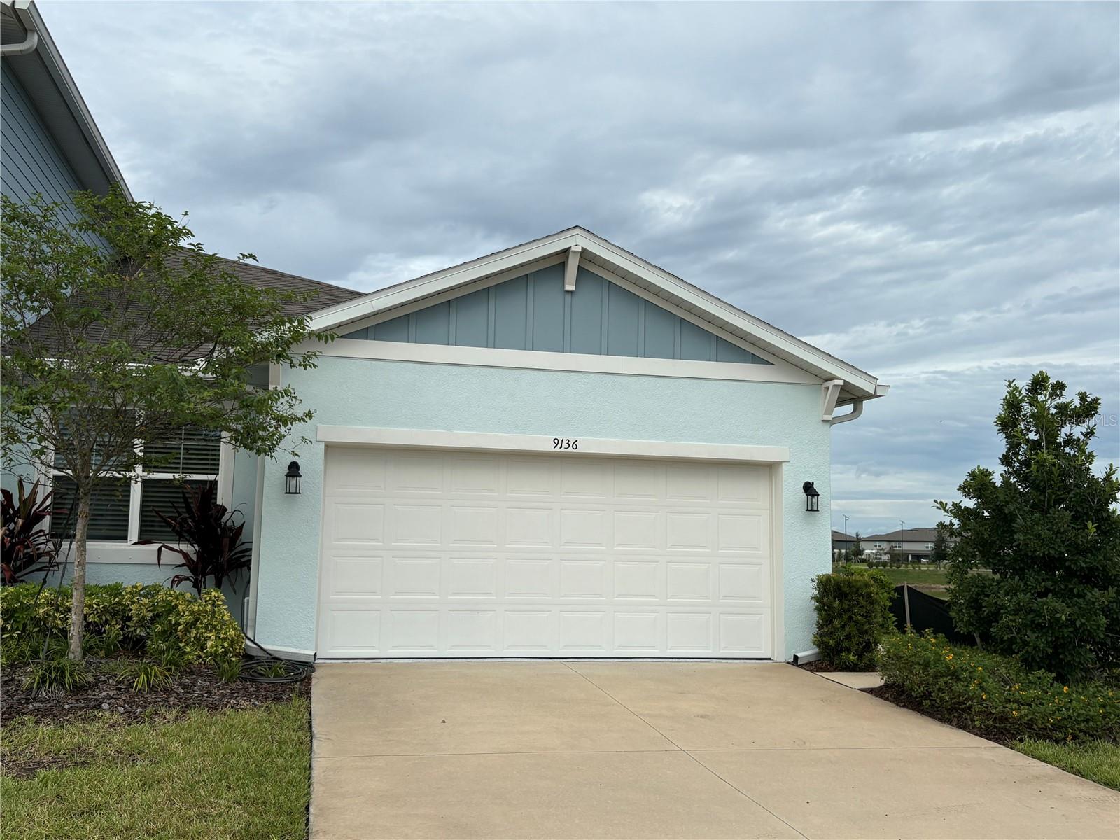
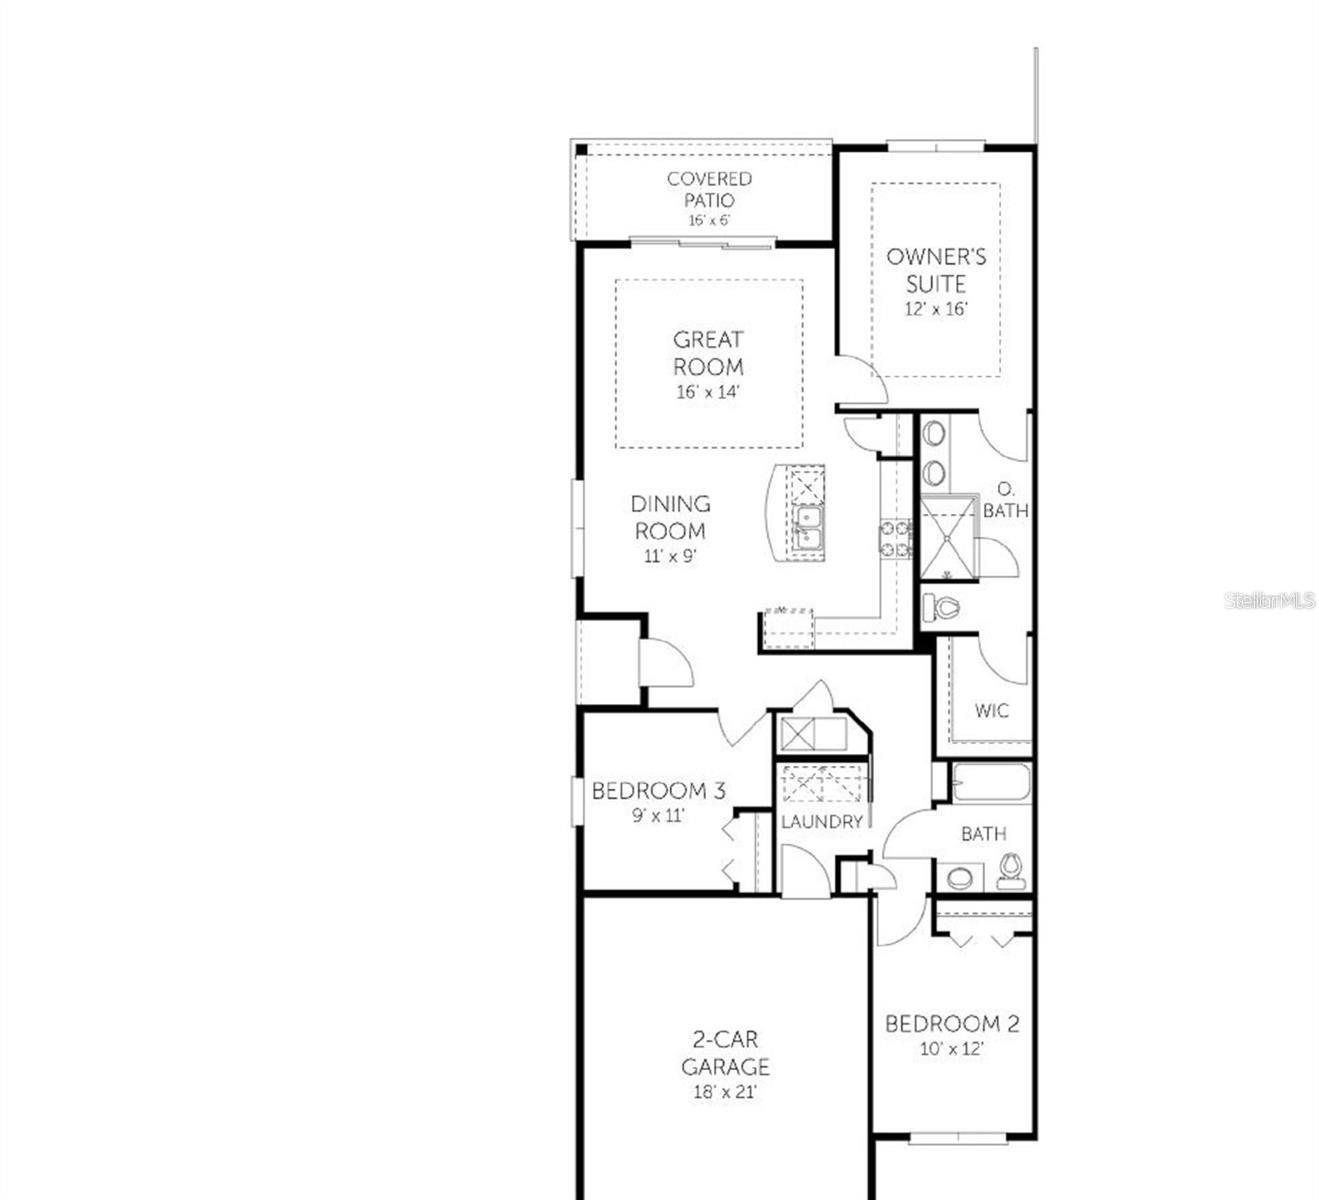
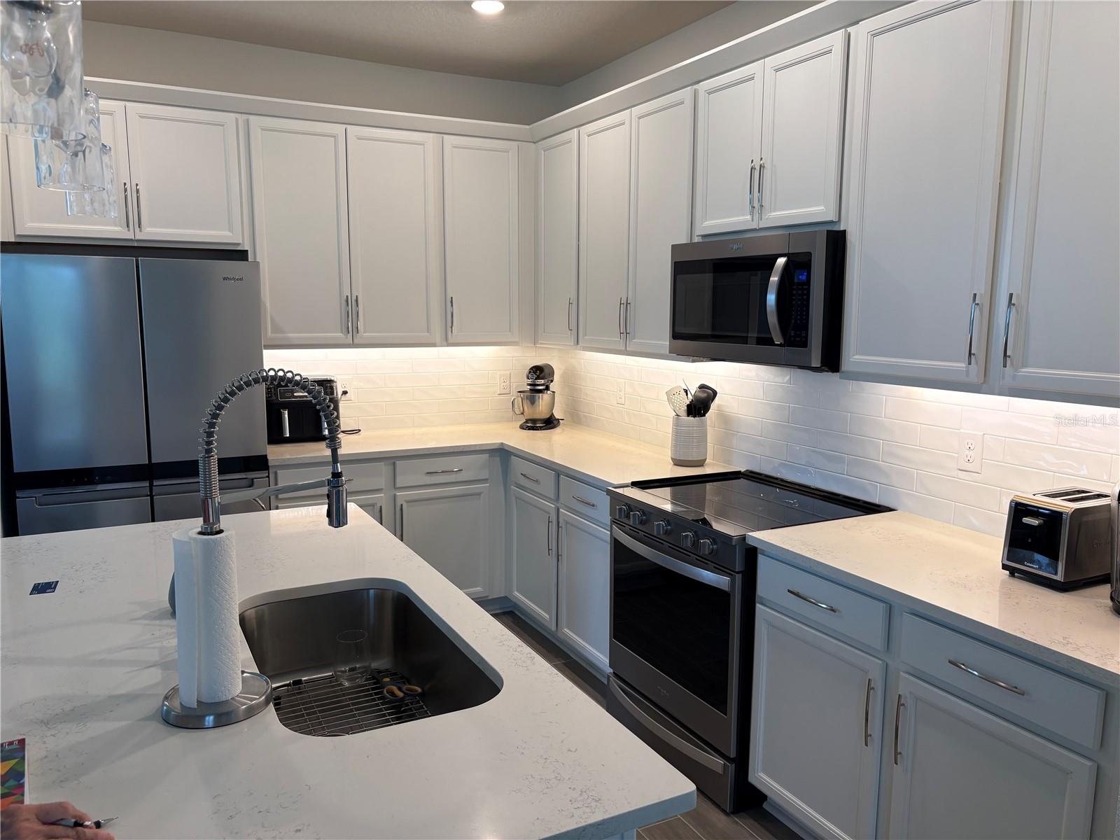
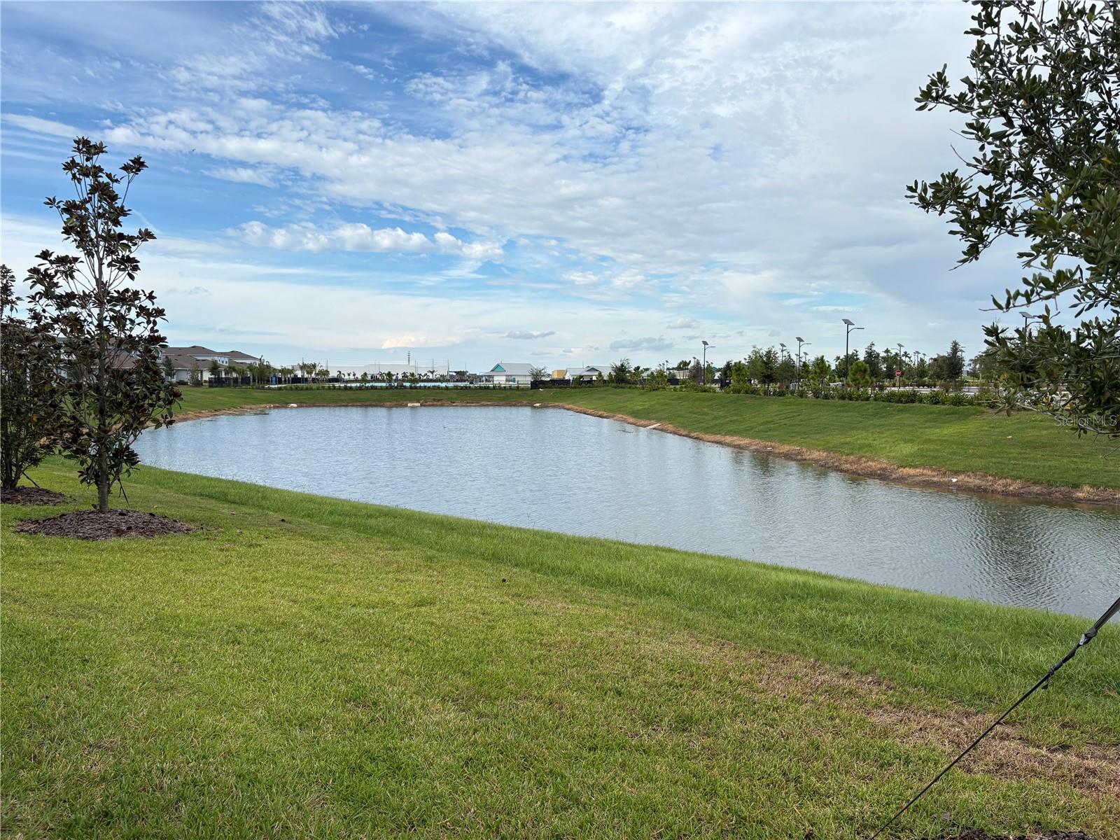
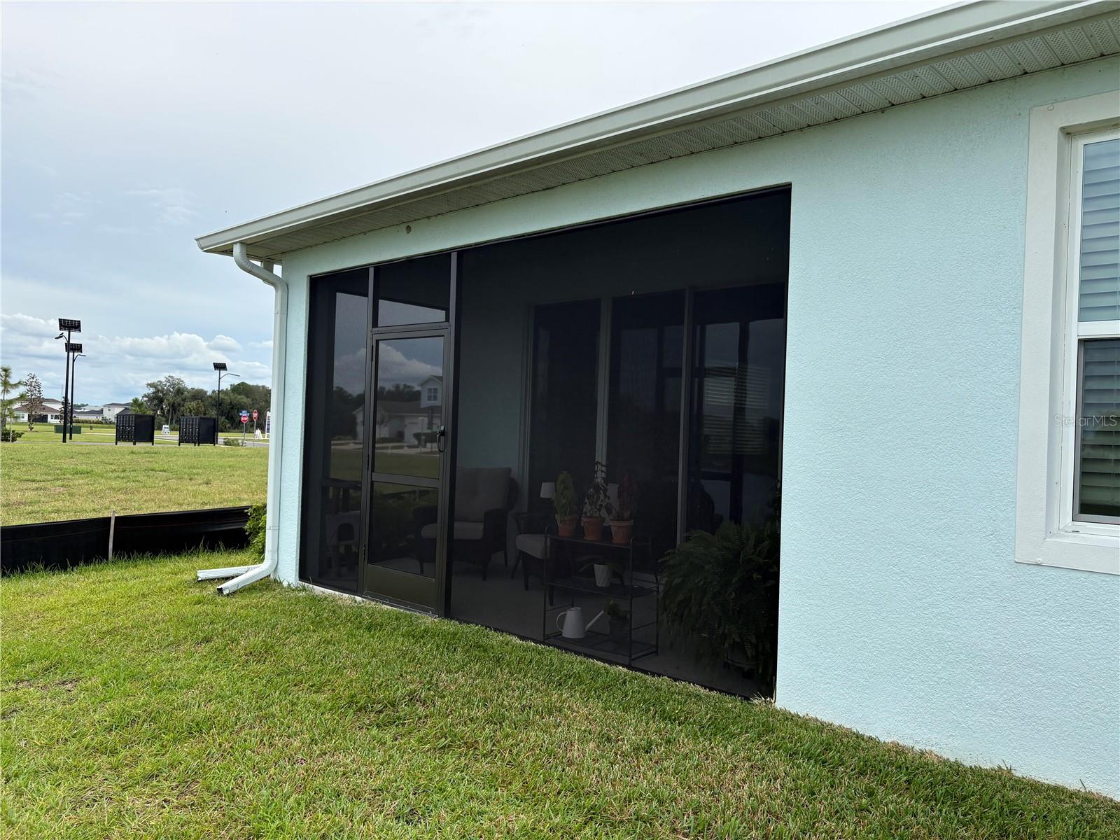
This nearly new SINGLE-STORY townhouse by Dream Finders Homes is MOVE IN ready and available now in Seaire! Lived in for less than a year, this 3 bedroom, 2 bathroom home has a modern look and a bright, welcoming atmosphere. Cost saving UPGRADES the builder does not provide include the screened lanai, refrigerator, window treatments, Reverse Osmosis water filtration system, LG washer and dryer, and ceiling fans with lights. The kitchen appears brand new with tile floors and backsplash, quartz countertops, and stainless steel appliances. The bedrooms and bathrooms are all fresh and clean with a neutral color palette just waiting for your personal touches. Tall ceilings, doors and an open concept floor plan optimize the space, and the benefits of being an END UNIT include plenty of natural light and outdoor space. The screened in lanai boasts a tranquil lake view and the 2-car garage has space for everything you need. Living in Seaire means enjoying plenty of amenities including the LAGOON with swim up tiki bar, kayaking, and paddleboards. There are a variety of events and community activities year-round in Cabana Cove. All of this comes at an ideal location close to I75 and 275, providing easy access to Tampa, Sarasota, and St. Petersburg. The Palmetto/Parrish area is rapidly growing and offers a variety of shopping, dining, parks and health care facilities. The beautiful gulf beaches are about 30 minutes away. If you want to enjoy maintenance free FL living at its finest, this is the place for you!

$2,109/mo

Est. mortgage payment based on a $317,000 home price.

All estimates are provided by Luxury Presence for informational purposes only. Actual amounts may vary.

Additional information

MLS® ID
A4710225

Interior Features

Bedrooms
3
Bathrooms
2
Cooling
Yes
Heating
Yes
Basement
No

Exterior Features

Lot Size
0.09 Acres

Other Property Details

Taxes
$4,921
Tax Frequency
Annually
Association Fee Frequency
Monthly
Secondary Association Fee
$450
Secondary Association Fee Frequency
Quarterly
Garage
Yes
Municipality
33
Pets Allowed
Yes
New Construction
Yes
55+/Senior Community
No

Listings courtesy of Stellar MLS as distributed by MLS GRID

All information deemed reliable but not guaranteed and should be independently verified. All properties are subject to prior sale, change or withdrawal. Neither listing broker(s) nor iConnect RE shall be responsible for any typographical errors, misinformation, misprints and shall be held totally harmless. Properties displayed may be listed or sold by various participants in the MLS. 

Based on information submitted to the MLS GRID as of 7:41 AM UTC on 10/22/2026. All data is obtained from various sources and may not have been verified by broker or MLS GRID. Supplied Open House Information is subject to change without notice. All information should be independently reviewed and verified for accuracy. Properties may or may not be listed by the office/agent presenting the information.

©2026 Stellar MLS . All rights reserved.

DMCA Notice

Powered by Luxury Presence