Leave a Message

Thank you for your message. We will be in touch with you shortly.

Explore Our Properties
11078 Sierra Palm CT
SEE ALL PHOTOS
11078 Sierra Palm CT
Sold

11078 Sierra Palm CT

11078 Sierra Palm CT, Fort Myers, FL 33966

$1,100,000
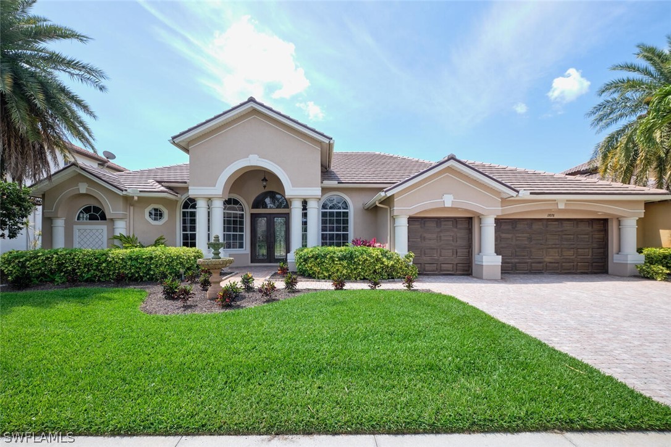
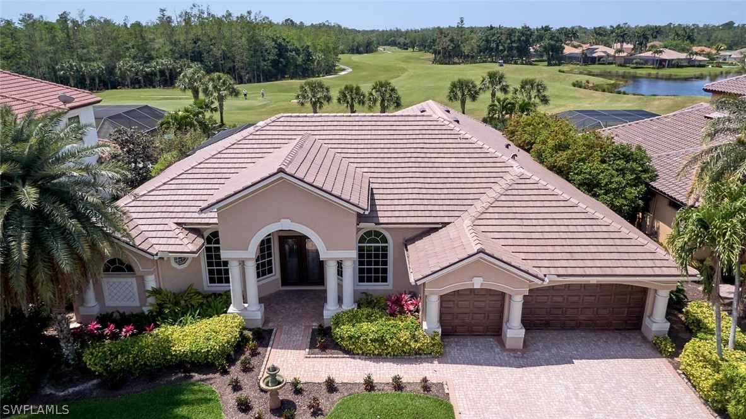
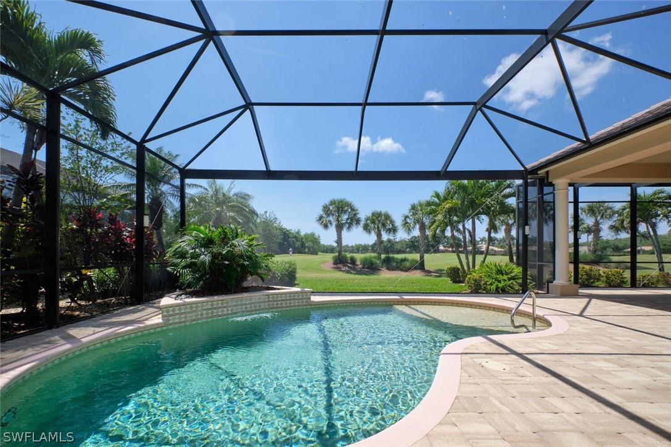
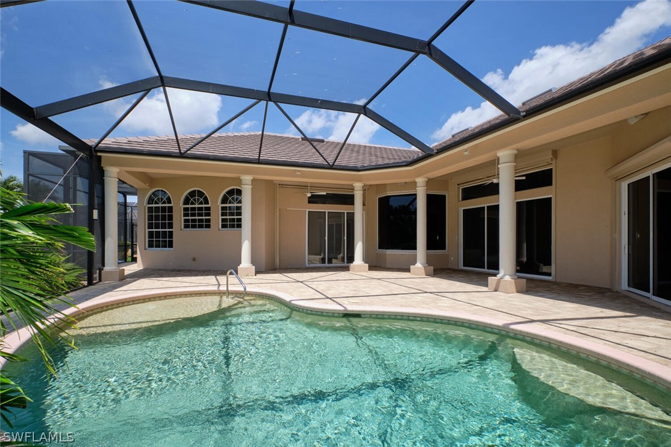
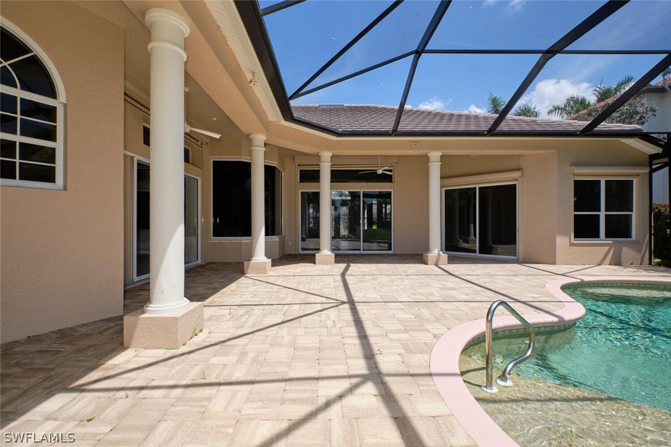
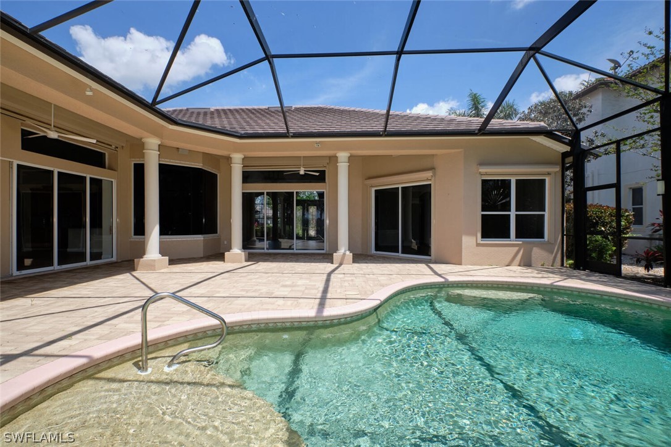
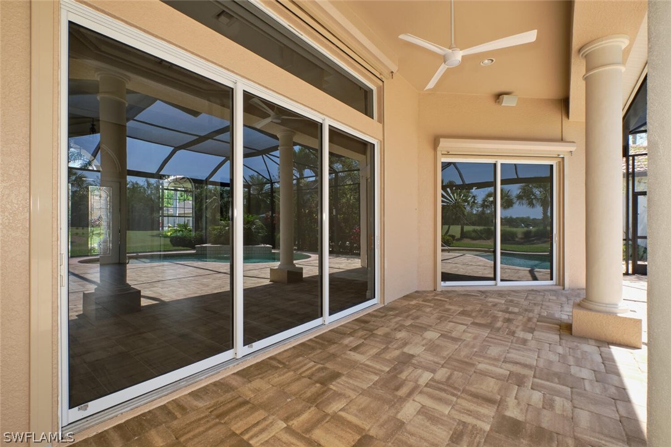
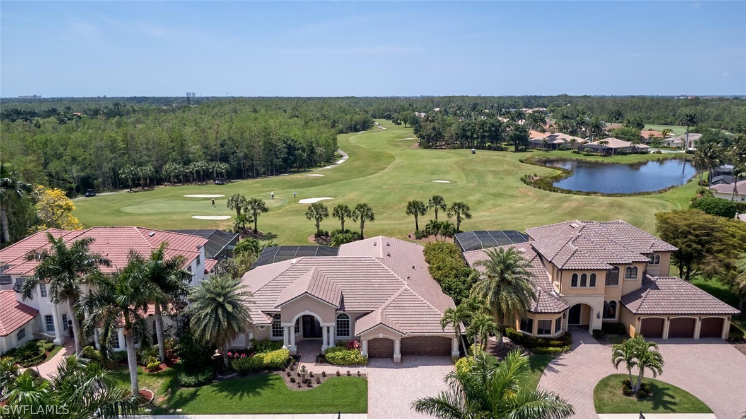
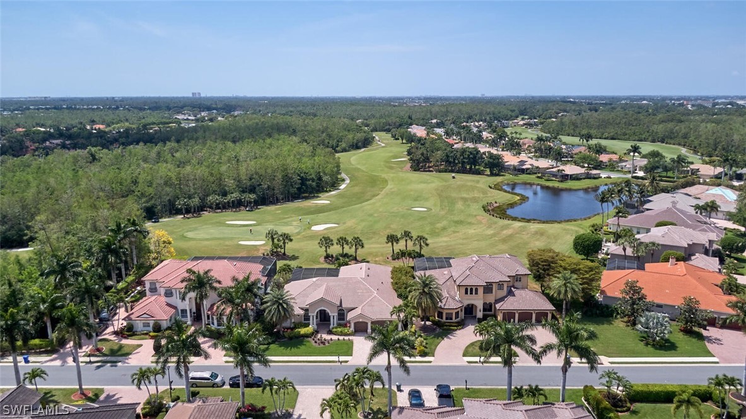
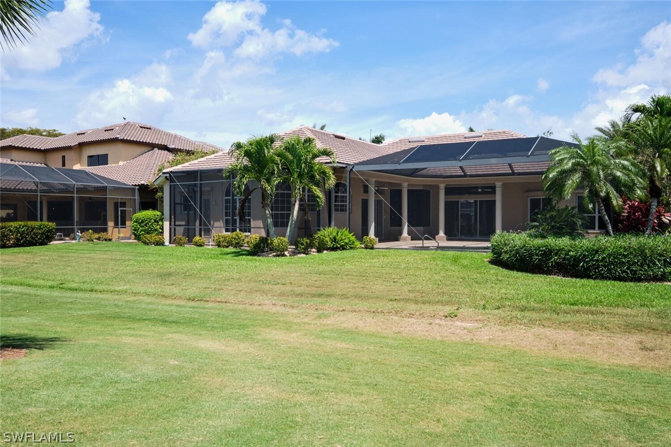
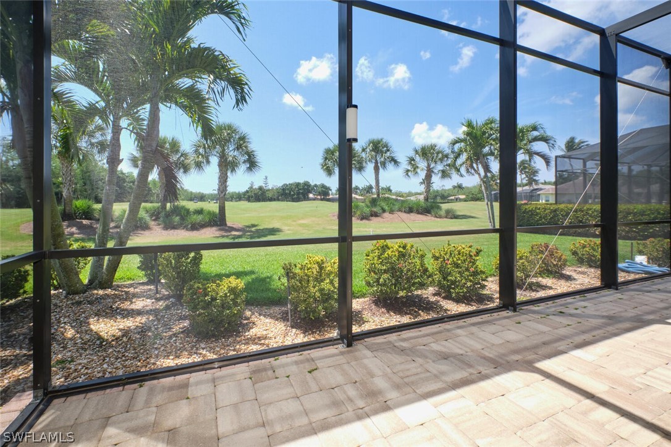
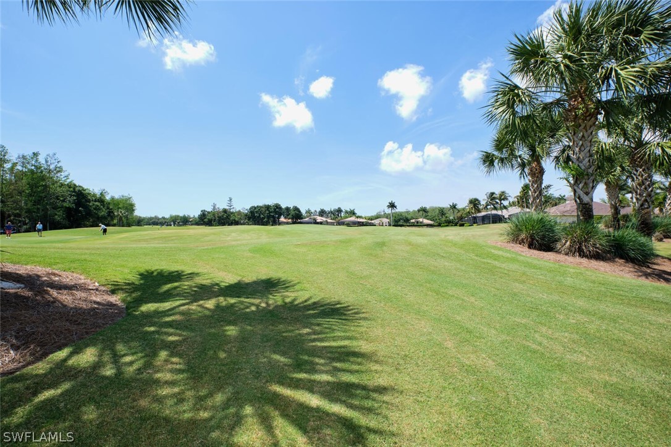
PROFESSIONAL PICTURES COMING SOON! Welcome to this exquisite Arthur Rutenberg "Kensington" model nestled in the Enclave at Heritage Palms Golf and Country Club. This home boasts a prime location on a premium golf course lot with stunning views of the Par-5, Sable 13th fairway. Featuring 4 bedrooms, 3 bathrooms, a den, and a 3-car garage, this residence offers an expansive Lanai with pavers, a custom-designed pool with a waterfall, and coveted southwest exposure.
Recent updates and renovations have further elevated this home's appeal, including a new roof less than a year old and luxurious porcelain plank tile flooring throughout. The kitchen cabinets have been freshly painted, revitalizing the space and enhancing its bright and welcoming ambiance.
Freshly painted and adorned with new fans and LED lighting, this home exudes a modern and comfortable atmosphere. The living room, dining room, family room, and master bedroom feature impressively high 14-foot ceilings, adding to the sense of spaciousness. The den/office boasts a custom planked ceiling, adding a touch of elegance.
Previous upgrades include level 5 granite countertops, stainless steel kitchen appliances, and two new AC systems. This meticulously maintained home offers a blend of luxury, comfort, and sophistication, making it a must-see for discerning buyers.

4
beds

4
baths

3,183 Sq.Ft. LIVING AREA

0.29 Acres lot

Cindi Infiesto

Cindi Infiesto

Features & Amenities

Interior

  • total bedrooms4
  • Total bathrooms4
  • full bathrooms3
  • half bathroom1
  • Laundry room Inside, Laundry Tub
  • Flooring Tile
  • APPLIANCES Built-In Oven, Double Oven, Dryer, Dishwasher, Electric Cooktop, Disposal, Microwave, Range, Refrigerator, Self Cleaning Oven, Washer
  • other interior Features Attic, Breakfast Bar, Built-in Features, Bathtub, Tray Ceiling(s), Separate/Formal Dining Room, Dual Sinks, Entrance Foyer, Eat-in Kitchen, French Door(s)/Atrium Door(s), High Ceilings, Kitchen Island, Custom Mirrors, Pantry, Pull Down Attic Stairs, Separate Shower, Cable TV, Walk-In Closet(s), Window Treatments, Air Filtration, High Speed Internet

Area & Lot

  • Status Sold
  • Date Sold May 10, 2024
  • Living Area3,183 Sq.Ft.
  • Total Area5,735 Sq.Ft.
  • Lot Area0.29 Acres
  • MLS® ID224030379
  • TypeResidential
  • YEAR BUILT2005
  • NeighborhoodWildBlue
  • Architecture StylesRanch, One Story
  • Water FrontageNone
  • View DescriptionGolf Course, Landscaped, Preserve, Trees/Woods
  • Elementary SchoolCHOICE
  • Middle SchoolCHOICE
  • High SchoolCHOICE

Exterior

  • STORIES1
  • Garage Space3.0
  • water SourcePublic
  • utilitiesCable Available, High Speed Internet Available, Underground Utilities
  • PoolIn Ground, Community
  • roofTile
  • lot featuresOn Golf Course, Cul-De-Sac, Sprinklers Automatic
  • parkingAttached, Driveway, Garage, Paved, Two Spaces, Garage Door Opener
  • HEAT TYPECentral, Electric
  • AIR CONDITIONINGCentral Air, Ceiling Fan(s), Electric, Zoned
  • sewerPublic Sewer
  • HOA AmenitiesBasketball Court, Bocce Court, Billiard Room, Business Center, Clubhouse, Fitness Center, Golf Course, Library, Barbecue, Picnic Area, Playground, Pickleball, Park, Pool, Putting Green(s), Restaurant, Spa/Hot Tub, Storage, Sidewalks, Tennis Court(s), Trail(s)
  • security FeaturesSecurity Gate, Gated with Guard, Gated Community, Security System, Smoke Detector(s)
  • other exterior FeaturesFence, Security/High Impact Doors, Sprinkler/Irrigation, Shutters Manual, Water Feature, Gas Grill

Financial

  • Sales Price$1,100,000
  • Real Estate Tax $14,664/yr
View Virtual Tour

WildBlue

Explore

Work With Us

From your first consultation to closing day, we guide you through every step with clear communication, expert strategy, and a commitment to delivering results. Whether you're buying, selling, or investing, we're here to make the process smooth, successful, and rewarding.

Follow Us on Instagram