Leave a Message

Thank you for your message. We will be in touch with you shortly.

Explore Our Properties
16130 MONTEREY GREENS CIR
Sold

16130 MONTEREY GREENS CIR

16130 MONTEREY GREENS CIR, TAMPA, FL 33647

$705,000
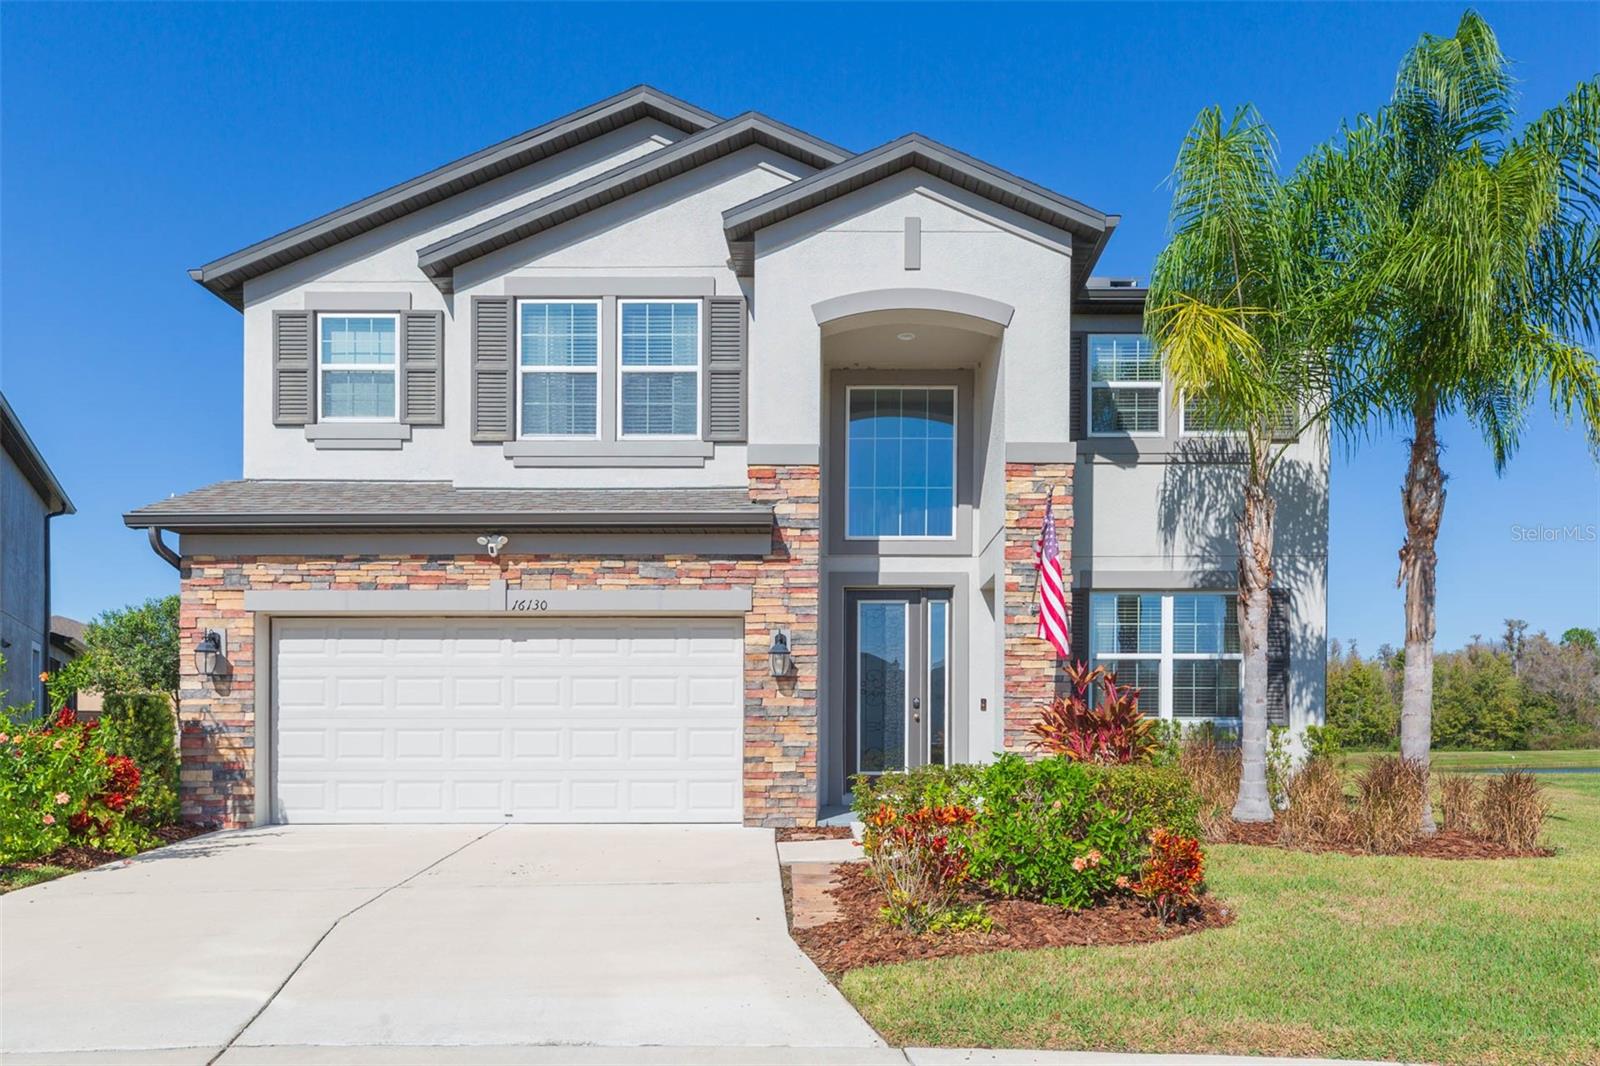
PRICE IMPROVEMENT! Stunning 3,566 SF home on one of the most premium lots in Monterey--backing to peaceful pond with beautiful water views and abundant birdlife. Original owner has maintained this 2020-built beauty to absolute perfection on a generous 10,125 SF lot. What sets this property apart? Over $100K in thoughtful upgrades you won't find in other homes: Impact windows, whole-home portable generator with electrical hook-up, massive 20x40 screened lanai with hot tub overlooking the water, garage mini-split A/C (game-changer in Florida!), dual-zone HVAC with WiFi thermostats, 2024 water softener, epoxy garage floor with MyQ smart opener and ceiling storage racks. Inside you'll find an open floor plan with gorgeous kitchen island, granite counters, stainless appliances, and tons of natural light. Upstairs loft offers flexible space. Clare security system with window/door sensors throughout, exterior motion-sensor lights surrounding home, Ring doorbell. Termite bait stations installed. Being sold furnished with exclusions of personal items--truly move-in ready. No leasing restrictions for investors. Pet-friendly: up to 4 pets allowed. HOA only $189 quarterly covers streetlights. City of Tampa handles streets/water/sewer. Brand new Branchton Park within half-mile: playground, dog park, pickleball, walking trails. Close to excellent schools, Wiregrass Mall, I-75/I-4. This one has it all.

5
beds

4
baths

3,566 Sq.Ft. LIVING AREA

10,256 Sq.Ft. lot

Cindi Infiesto

Cindi Infiesto

Features & Amenities

Interior

  • total bedrooms5
  • Total bathrooms4
  • full bathrooms4
  • Laundry room Laundry Room
  • Flooring Carpet, Ceramic Tile
  • APPLIANCES Dishwasher, Disposal, Electric Water Heater, Exhaust Fan, Microwave, Water Softener
  • other interior Features Ceiling Fans(s), Eat-in Kitchen, Kitchen/Family Room Combo, Living Room/Dining Room Combo, Open Floorplan, Pest Guard System, Primary Bedroom Upstairs, Split Bedroom, Stone Counters, Thermostat, Tray Ceiling(s), Walk-In Closet(s), Window Treatments

Area & Lot

  • Status Sold
  • Date Sold April 23, 2026
  • Living Area3,566 Sq.Ft.
  • Total Area4,585 Sq.Ft.
  • Lot Area10,256 Sq.Ft.
  • MLS® IDA4674510
  • TypeResidential
  • YEAR BUILT2020
  • Architecture StylesContemporary
  • View DescriptionTrees/Woods, Water
  • Elementary SchoolHeritage-HB
  • Middle SchoolBenito-HB
  • High SchoolWharton-HB

Exterior

  • STORIES2
  • Garage Space3.0
  • water SourcePublic, See Remarks
  • utilitiesBB/HS Internet Available, Cable Connected, Electricity Connected, Sewer Connected, Underground Utilities, Water Connected
  • roofShingle
  • lot featuresOversized Lot
  • parkingGround Level, Other, Tandem
  • HEAT TYPECentral, Electric, Exhaust Fan
  • AIR CONDITIONINGCentral Air
  • sewerPublic Sewer
  • SubstructureSlab
  • security FeaturesSecurity System
  • Green featuresSolar
  • other exterior FeaturesPrivate Mailbox, Rain Gutters, Sliding Doors

Financial

  • Sales Price$705,000
  • Real Estate Tax $7,169/yr
  • HOA $63/mo
  • Zoning PD-A
View Virtual Tour

Work With Us

From your first consultation to closing day, we guide you through every step with clear communication, expert strategy, and a commitment to delivering results. Whether you're buying, selling, or investing, we're here to make the process smooth, successful, and rewarding.

Follow Us on Instagram