Leave a Message

Thank you for your message. We will be in touch with you shortly.

Explore Our Properties
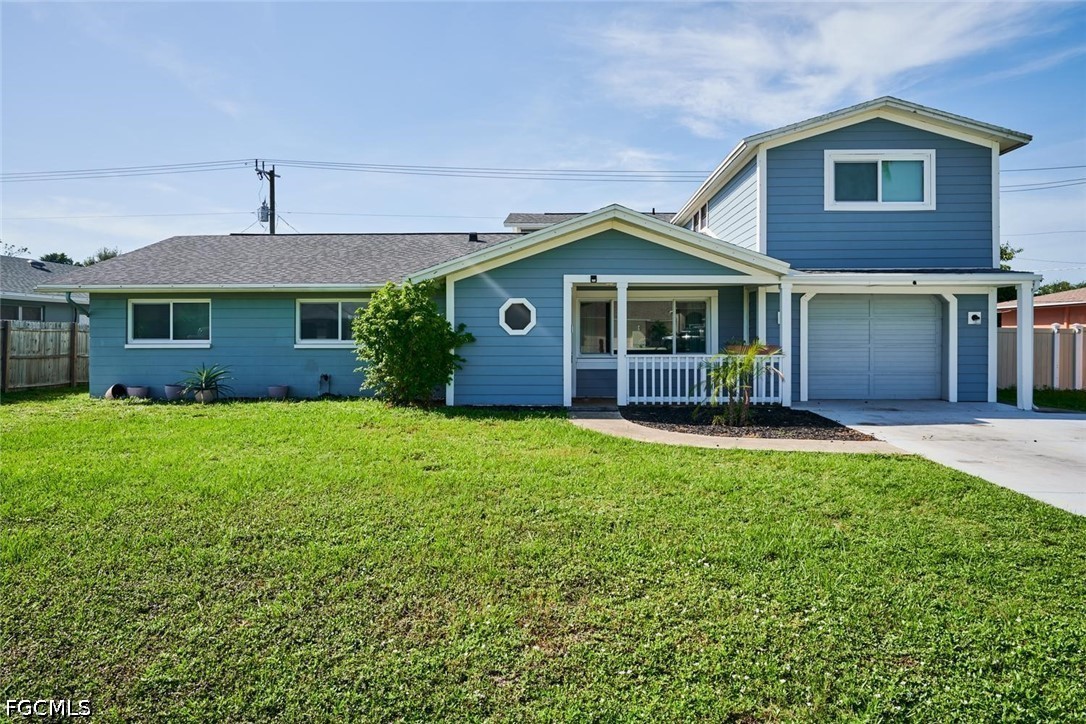
Blue house with white trim, a covered porch, attached garage, and broad front lawn.
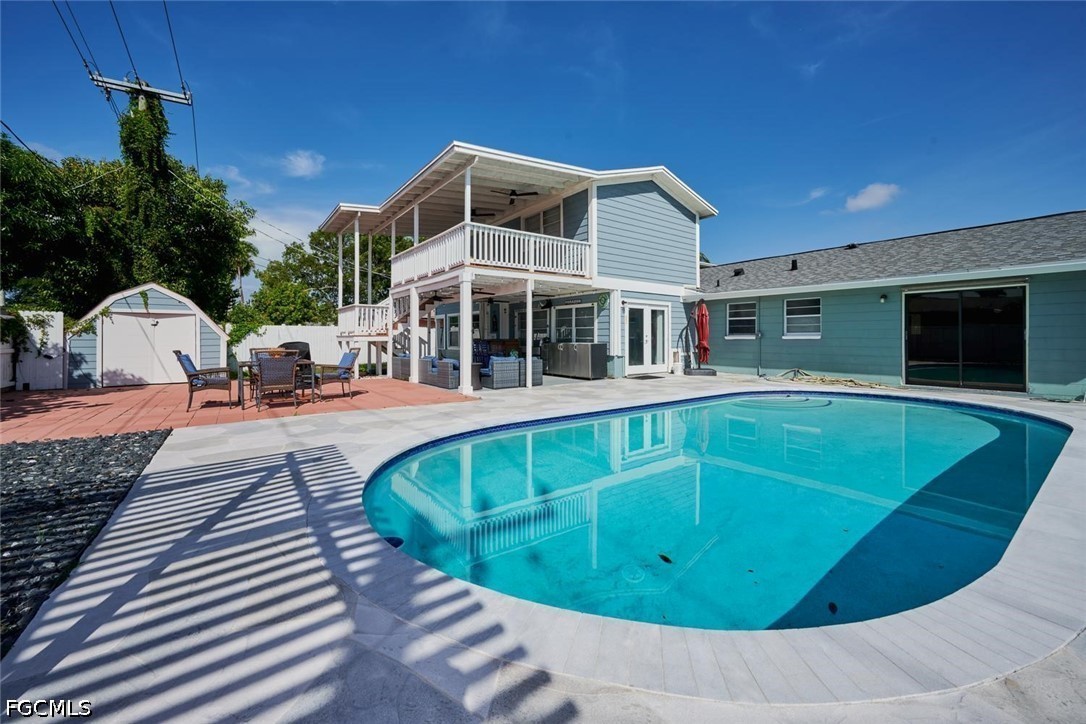
Home exterior with a large curved pool, raised balcony, and patio seating.
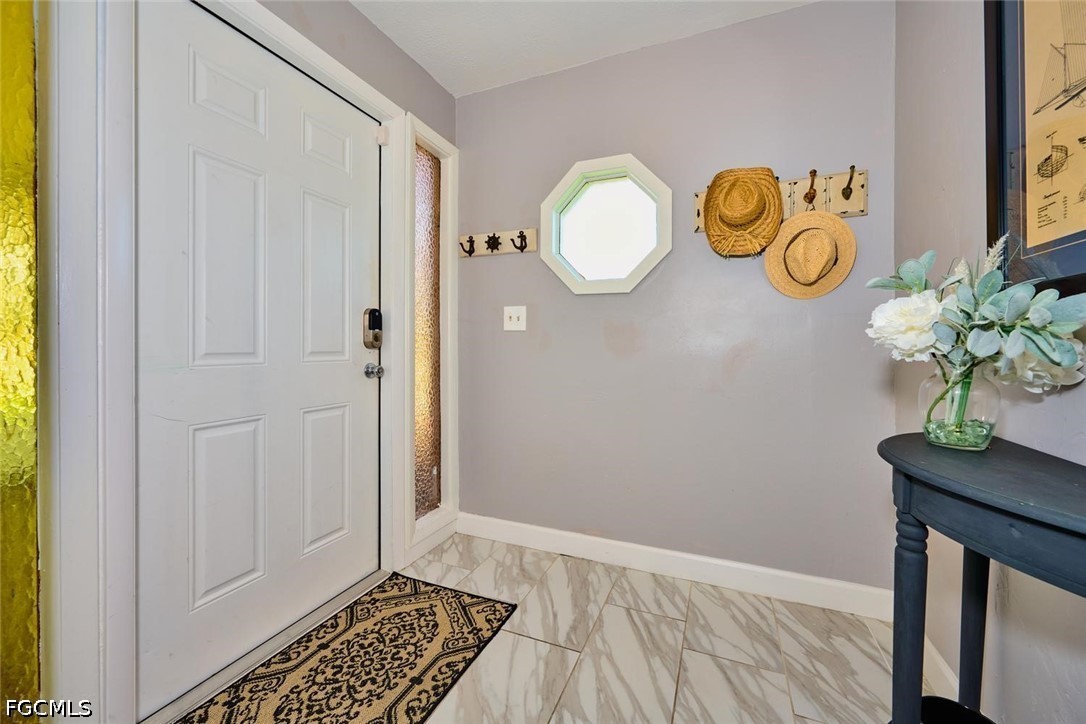
Entryway with a white paneled door, octagonal mirror, straw hats, and marble-look tile floor.
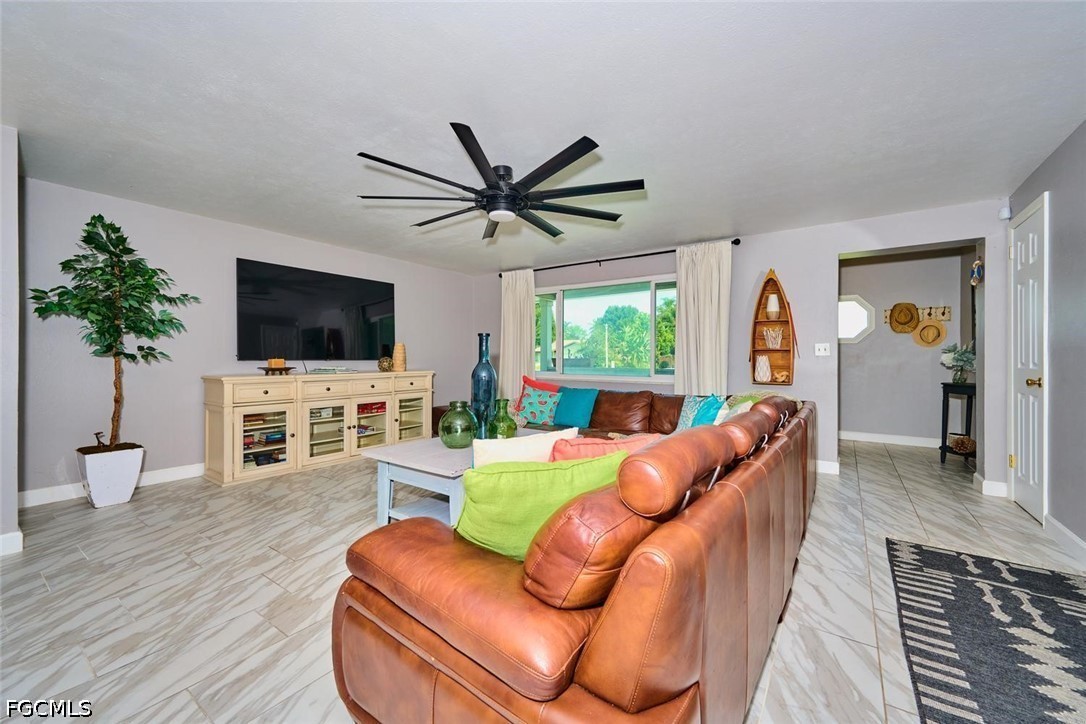
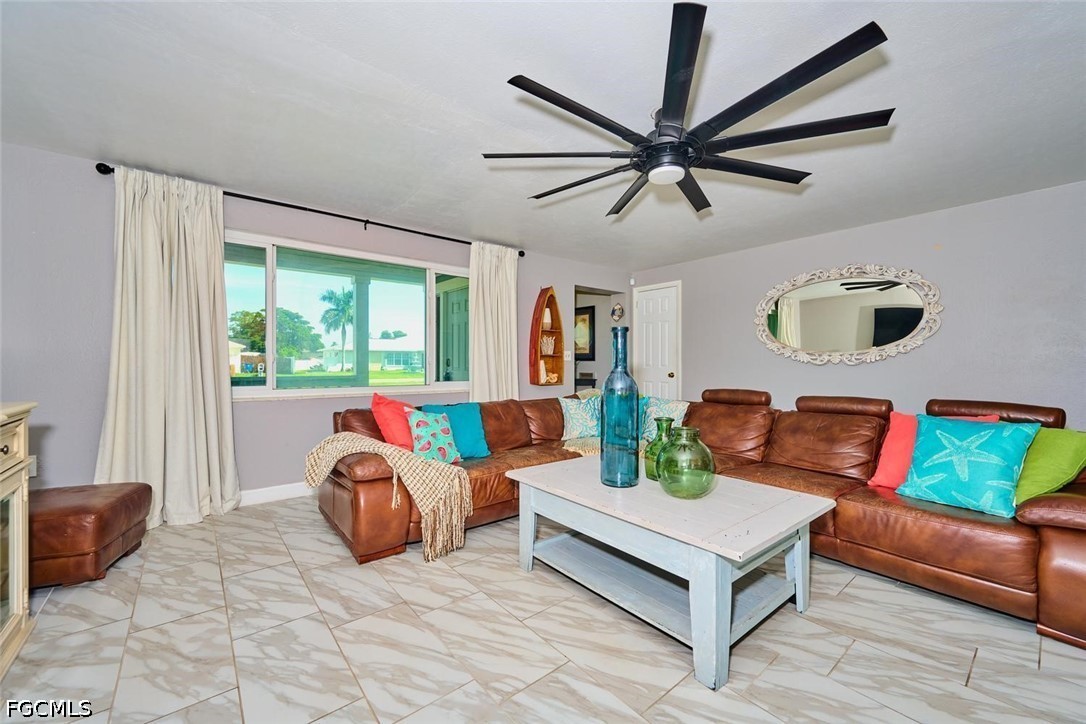
Living room with a brown leather sectional, colorful cushions, marble-look tile, and a large ceiling fan.
Living room with a brown leather sectional, colorful pillows, and a large curtained window.
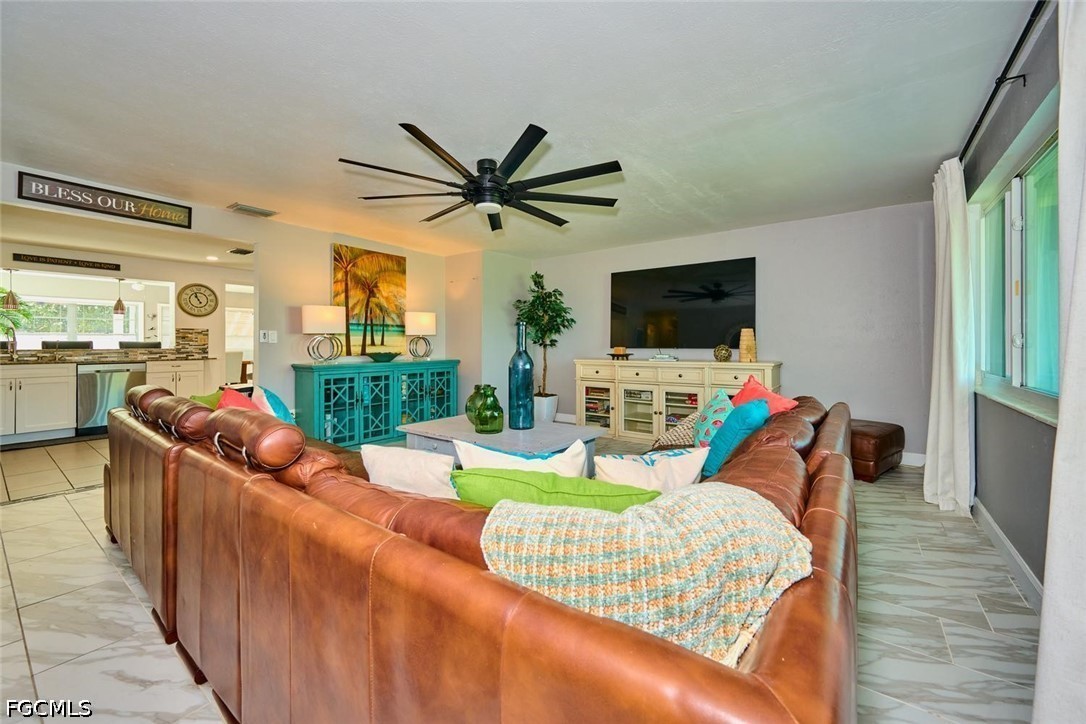
Furnished living room with a large leather sectional and an open kitchen.
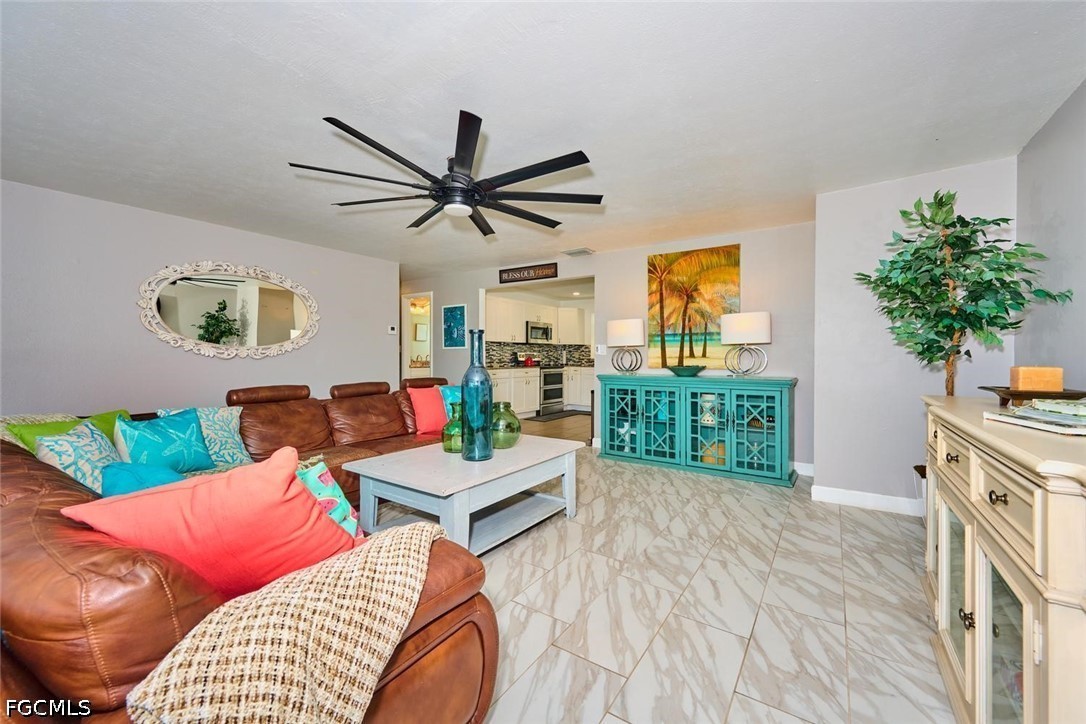
Staged living room with a brown leather sectional, turquoise cabinet, and marble-look tile floor.
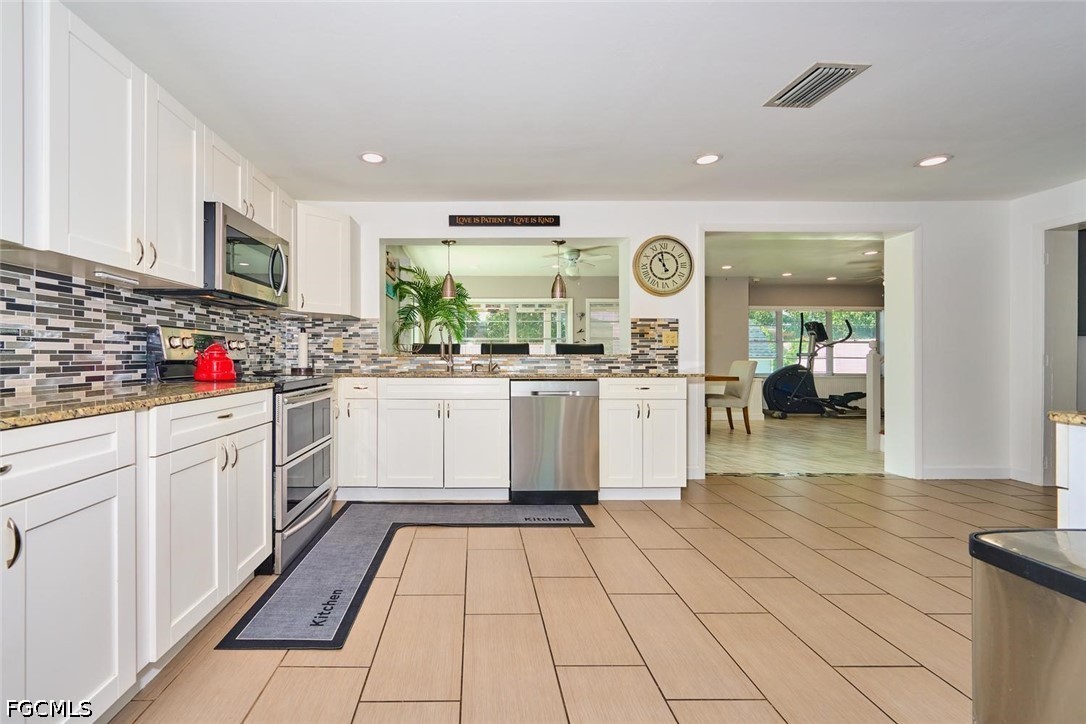
White kitchen with tiled backsplash, stainless appliances, and a view into an adjoining exercise room.
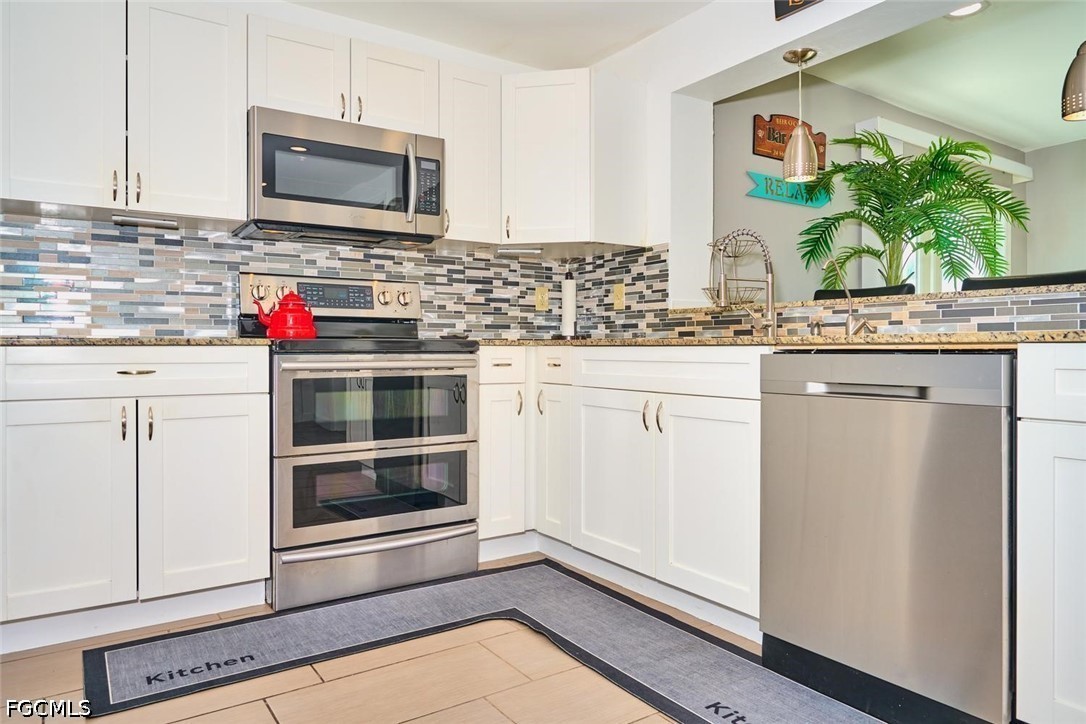
Kitchen with white cabinetry, stainless steel appliances, mosaic backsplash, and a palm near the sink.
Kitchen with white cabinets, stainless steel appliances, and a colorful tile backsplash.
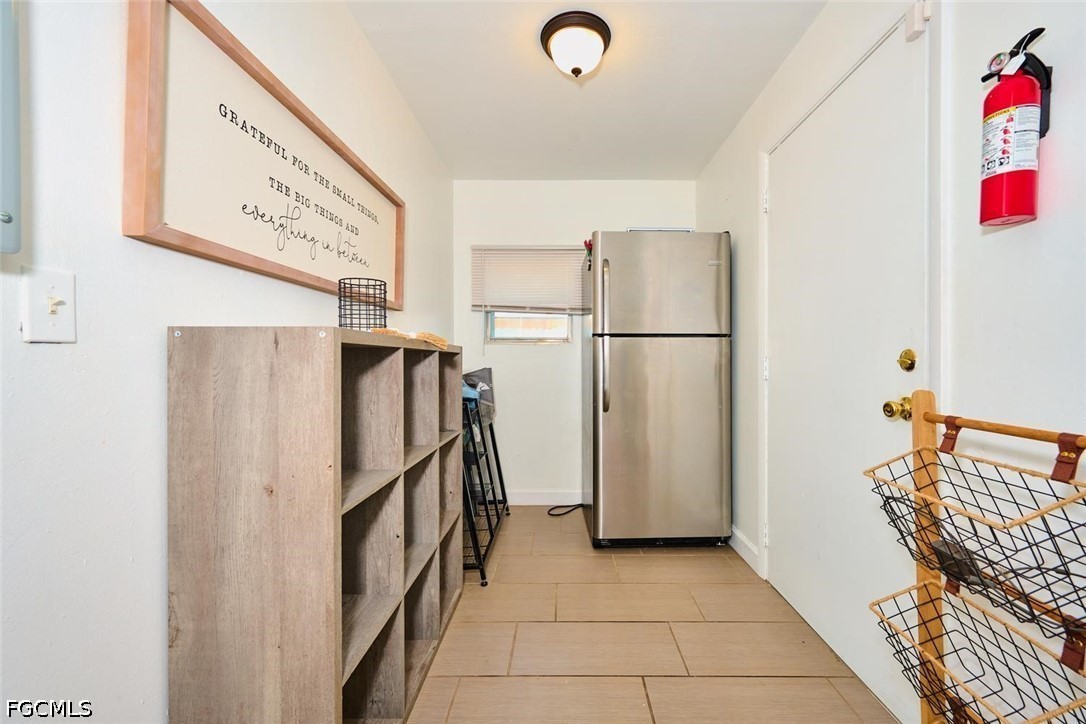
Storage area with stainless-steel refrigerator, open cubby shelving, and beige tile floor.
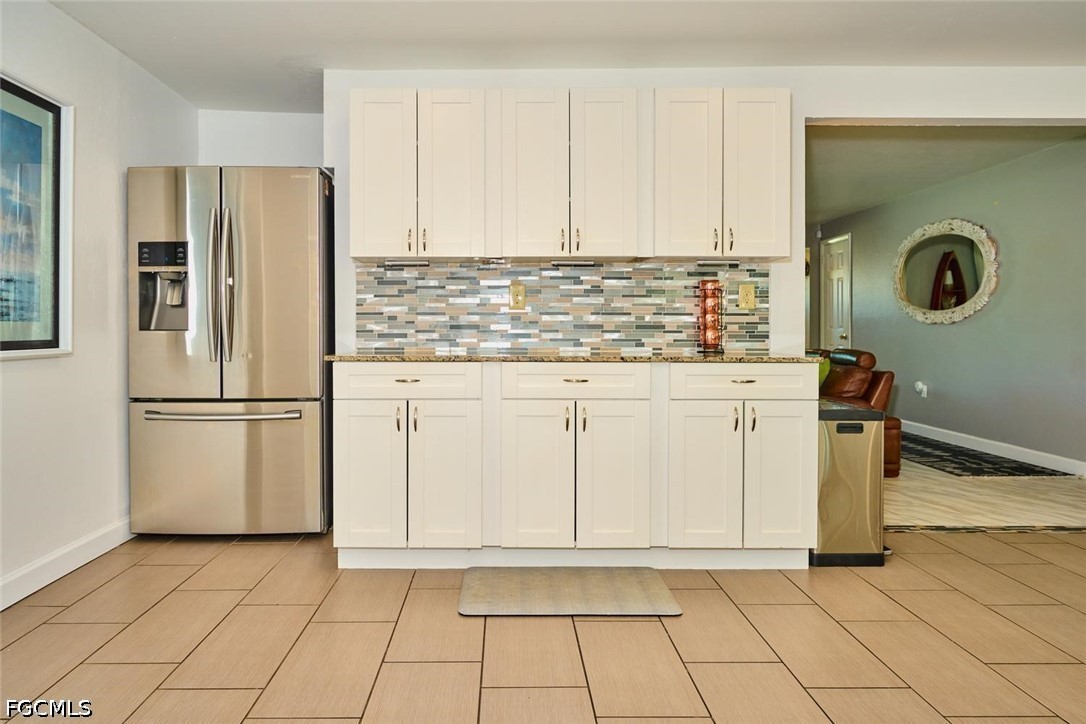
Kitchen with white cabinets, mosaic tile backsplash, and stainless steel refrigerator.
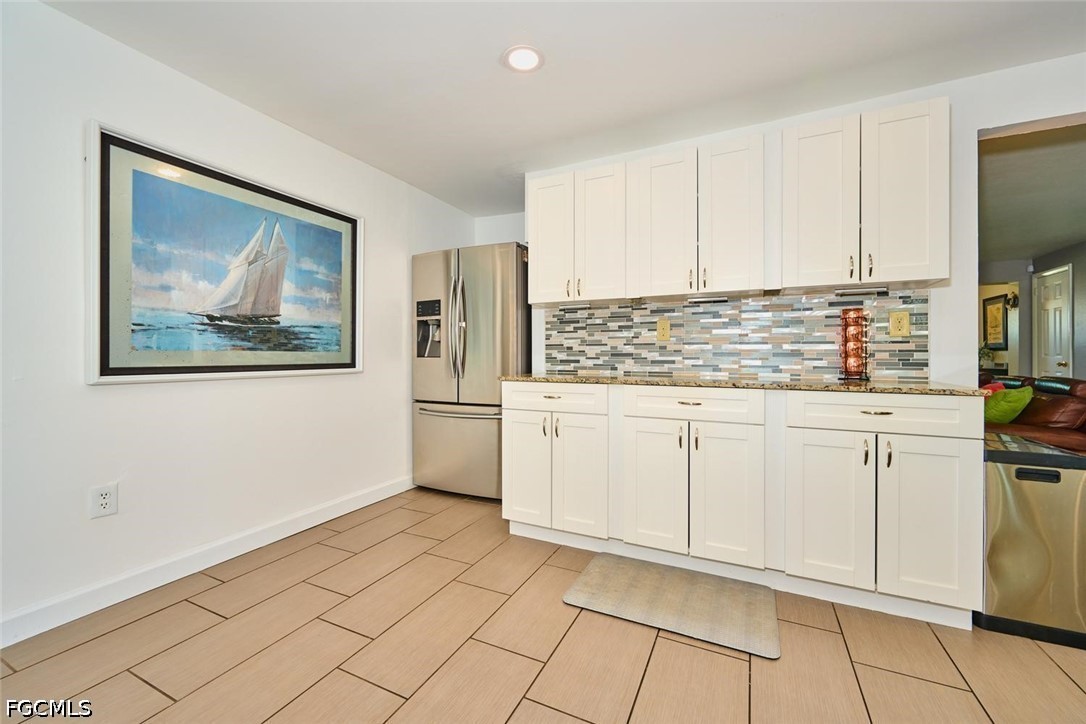
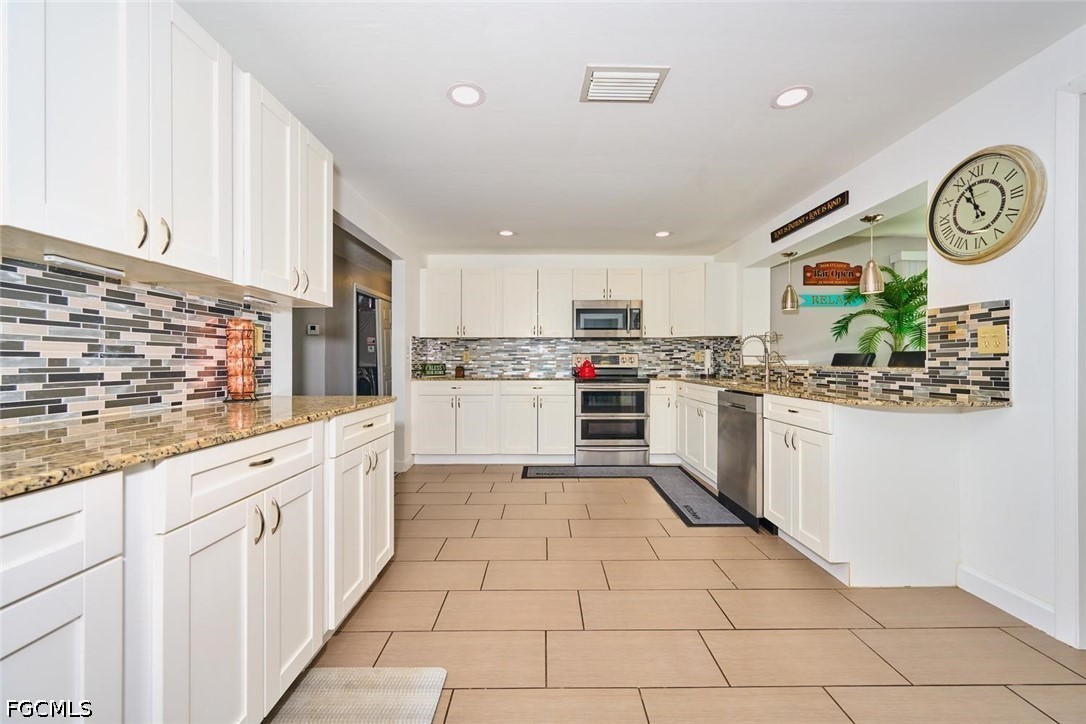
Bright kitchen with white cabinets, granite counters, multicolored tile backsplash, and stainless steel appliances.
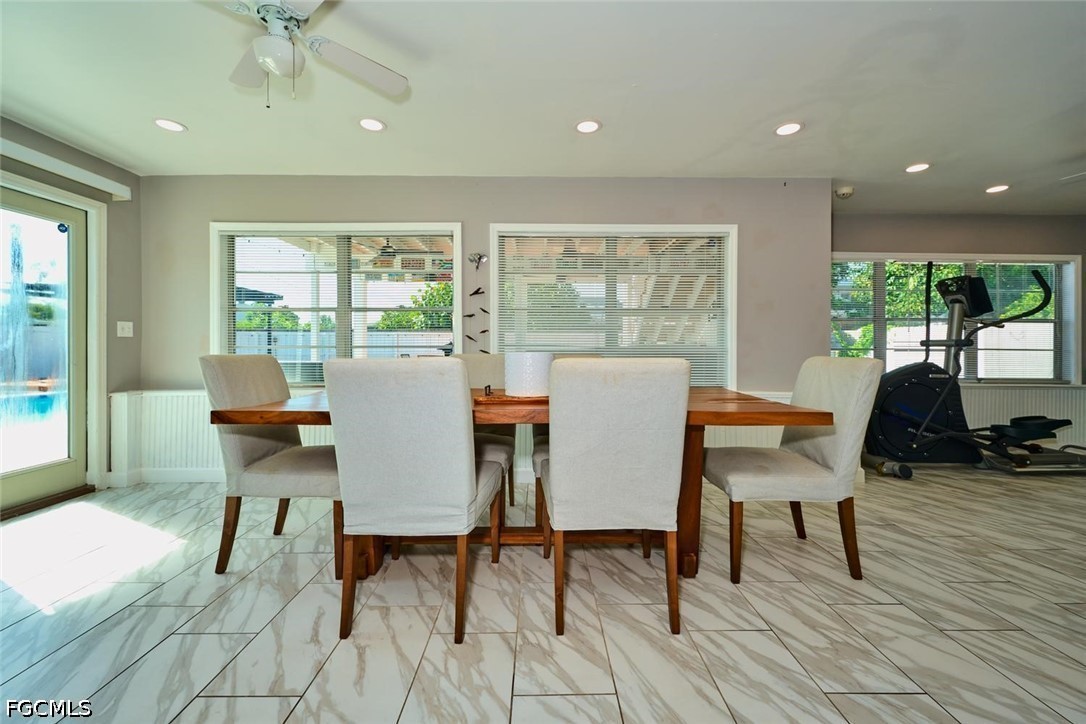
Dining area with a wooden table, six upholstered chairs, marble-look tile, and a pool visible through the glass door.
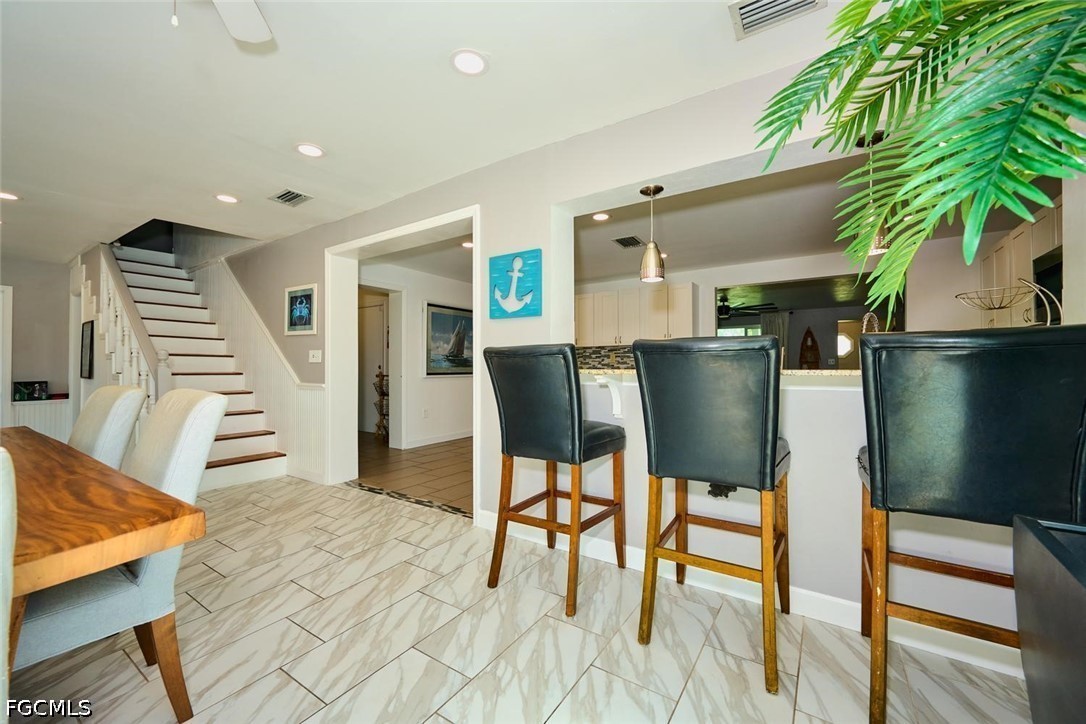
Dining area and kitchen with marble-look tile, a breakfast bar, and staircase.
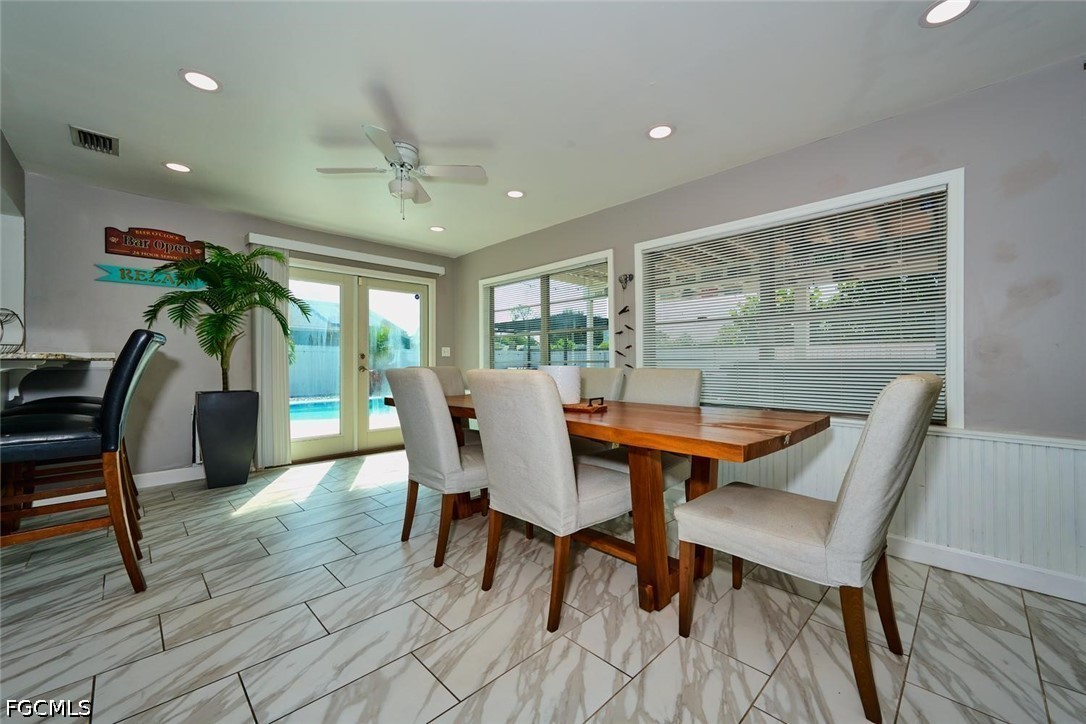
Dining room with a long wooden table, upholstered chairs, and sliding glass doors beside the pool.
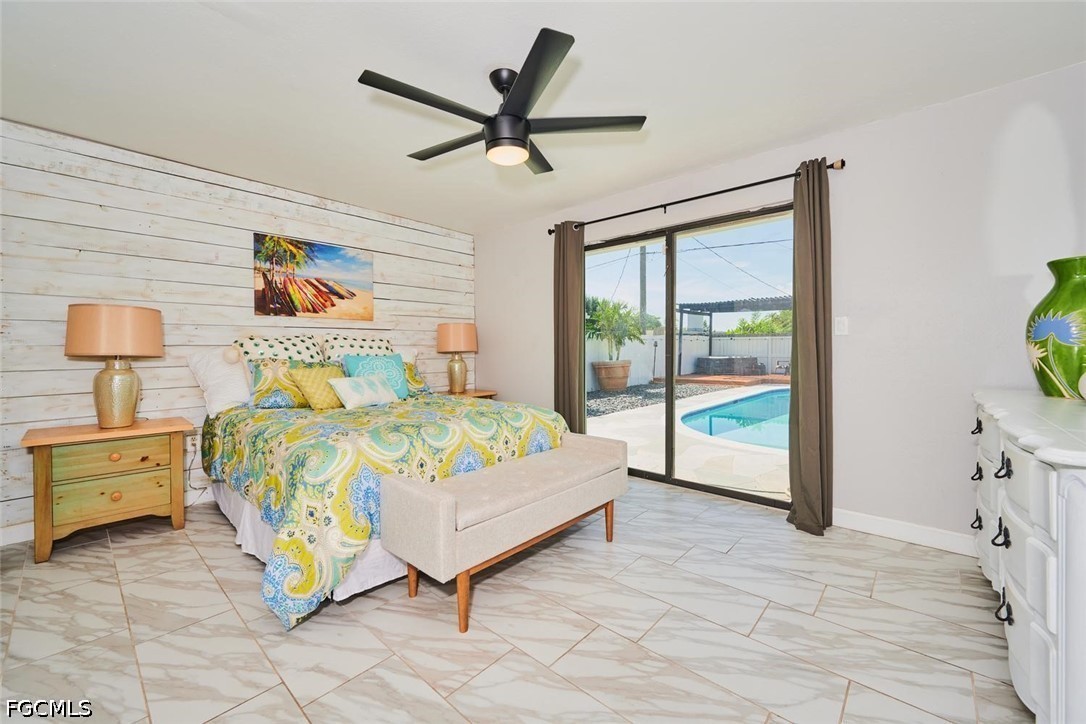
Bedroom with a colorful patterned bed and sliding doors overlooking a backyard pool.
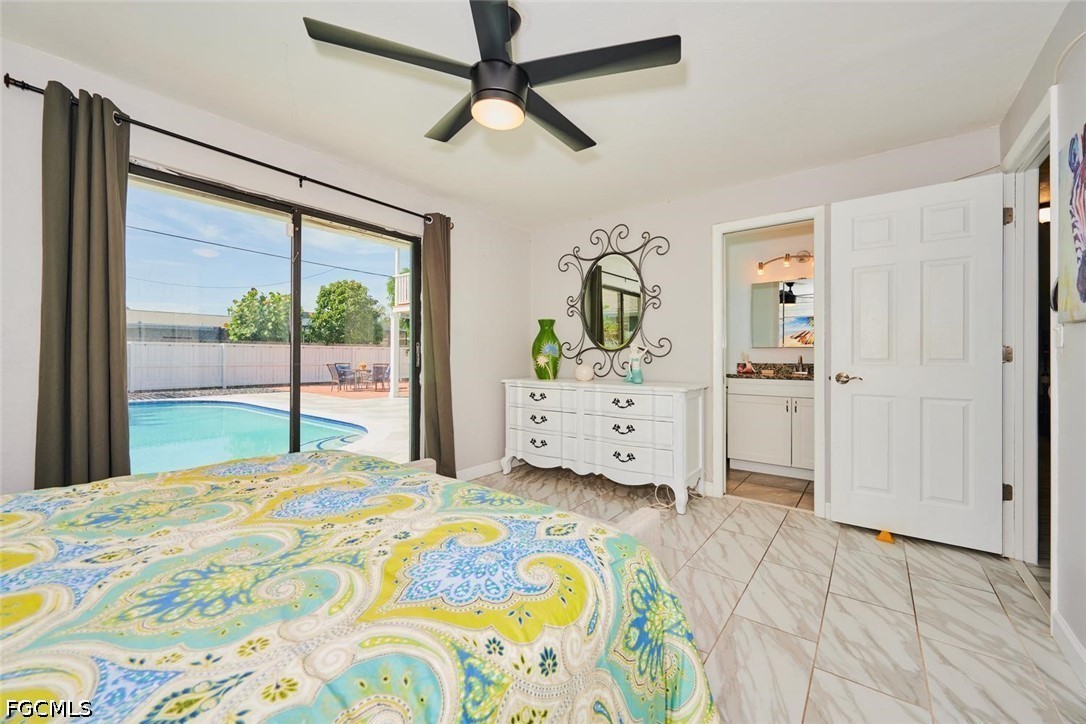
Bedroom with a colorful bedspread, sliding glass doors, and a view of the backyard pool.
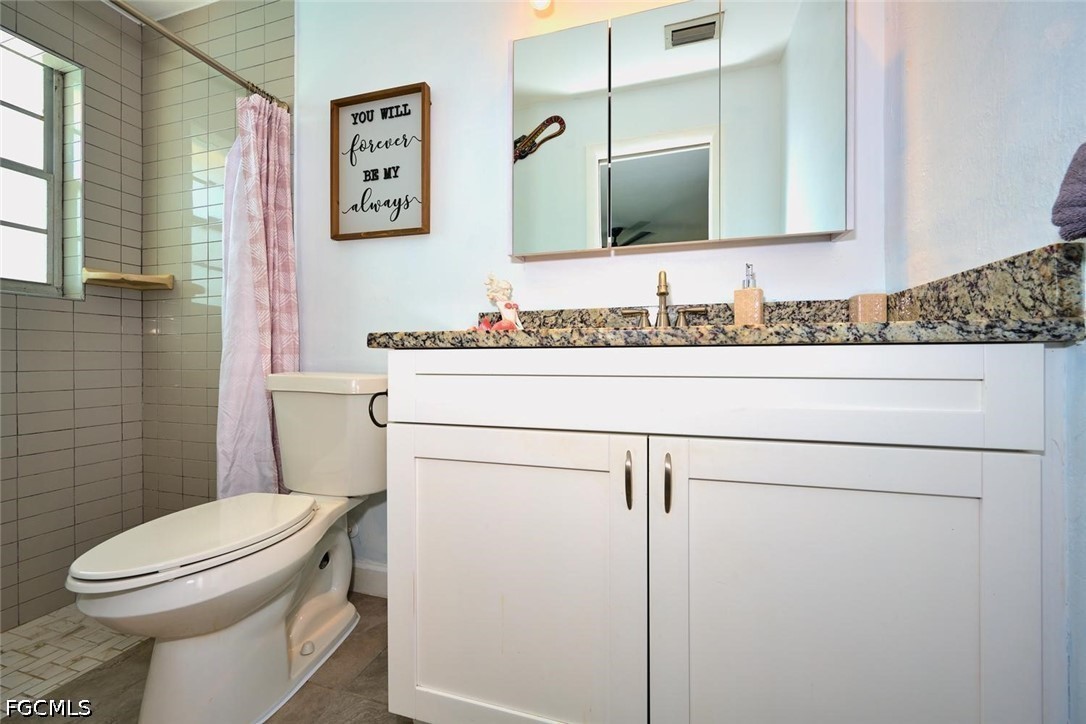
Bathroom with a white vanity, granite countertop, mirrored cabinet, and tiled shower with a pink curtain.
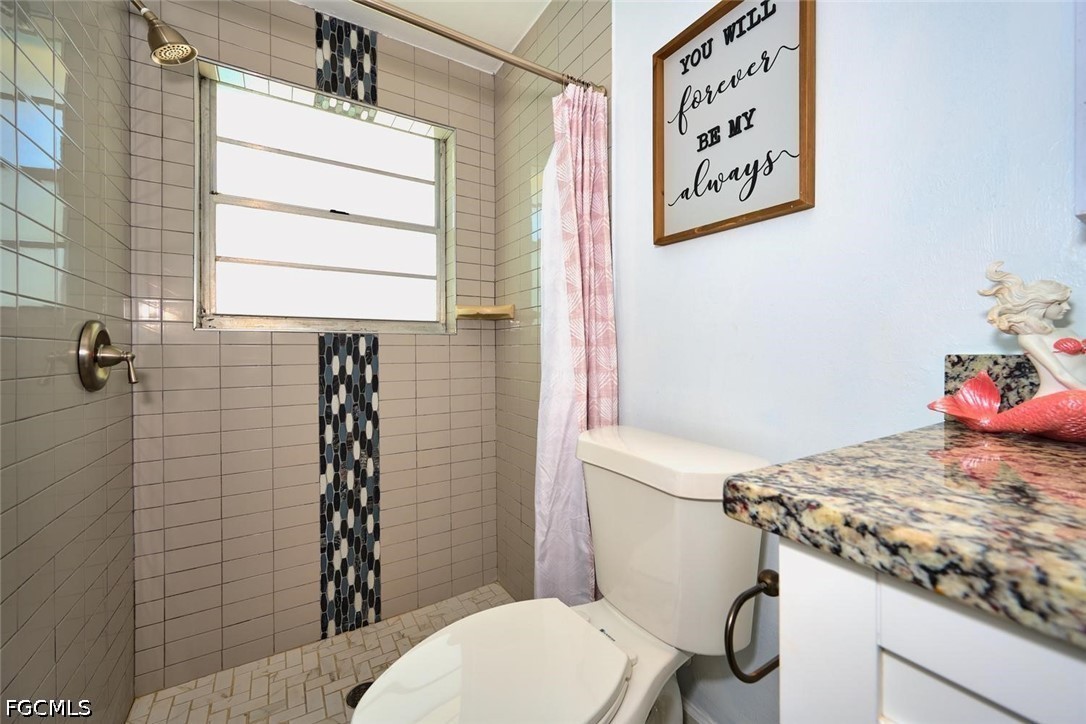
Bathroom with tiled shower, window, pink curtain, toilet, and granite vanity.
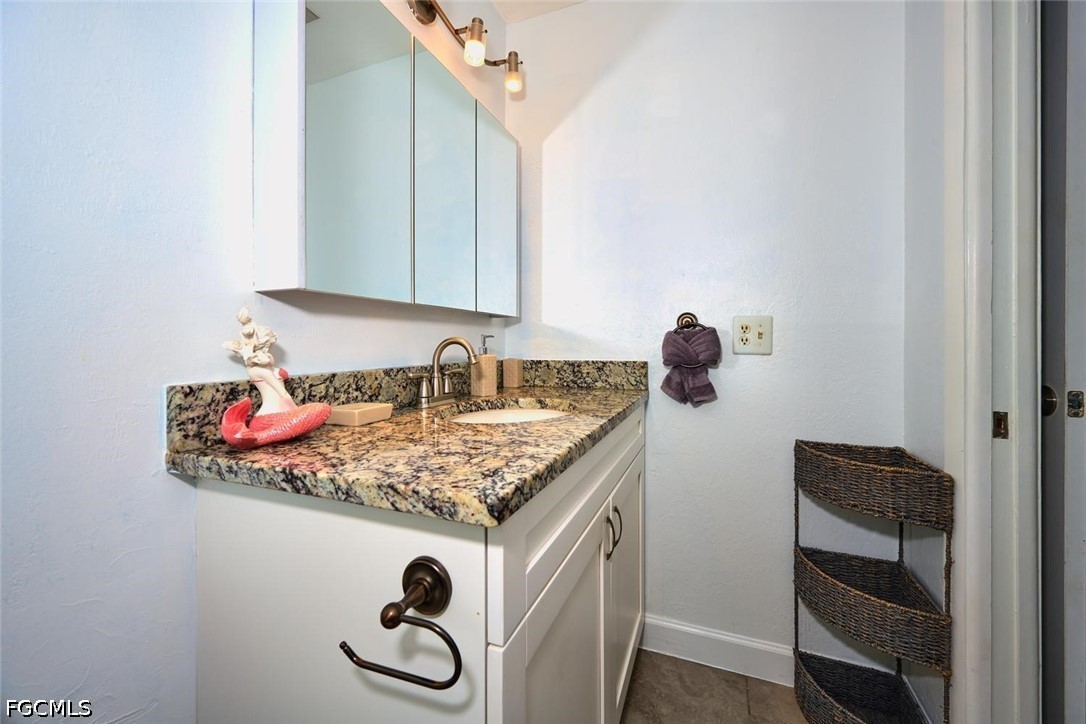
Bathroom vanity with a speckled granite countertop, mirrored cabinet, and wicker shelving.
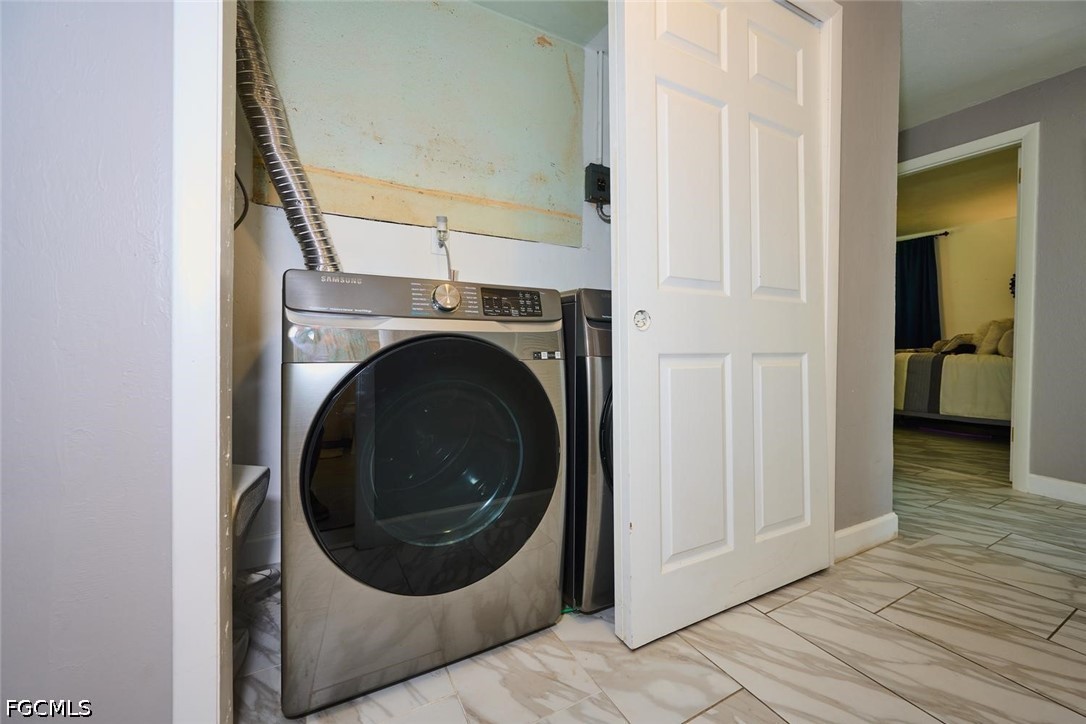
Laundry area with a front-loading washer and dryer, open door, and patterned tile flooring.
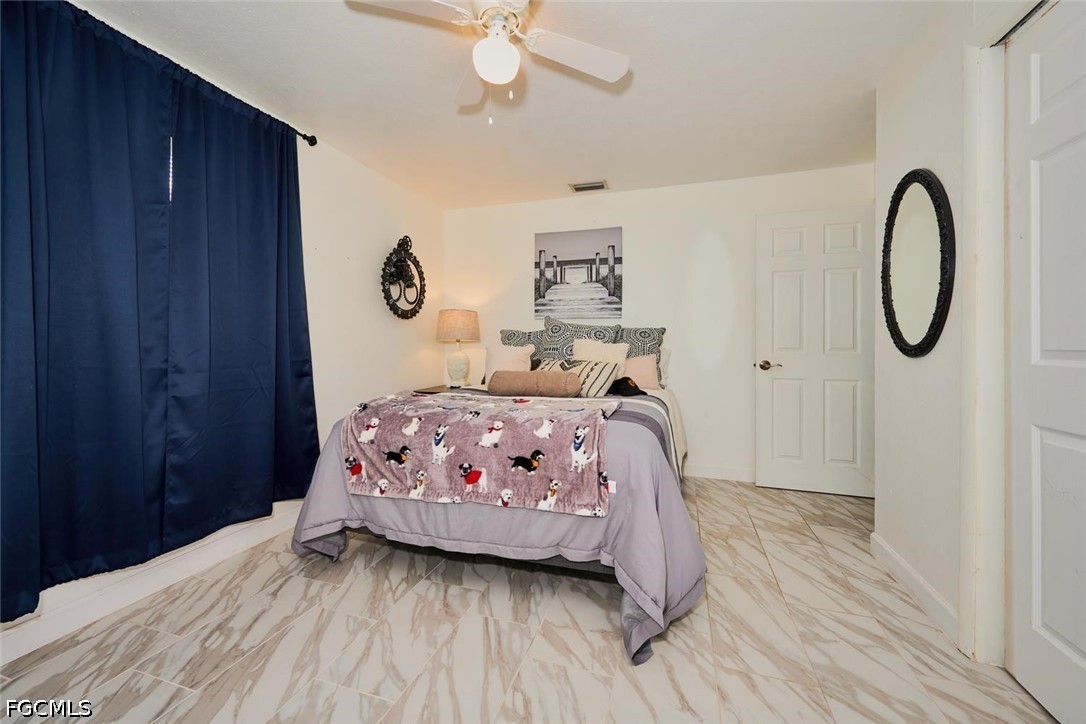
Bedroom with a dog-patterned blanket, navy curtains, and marble-look tile flooring.
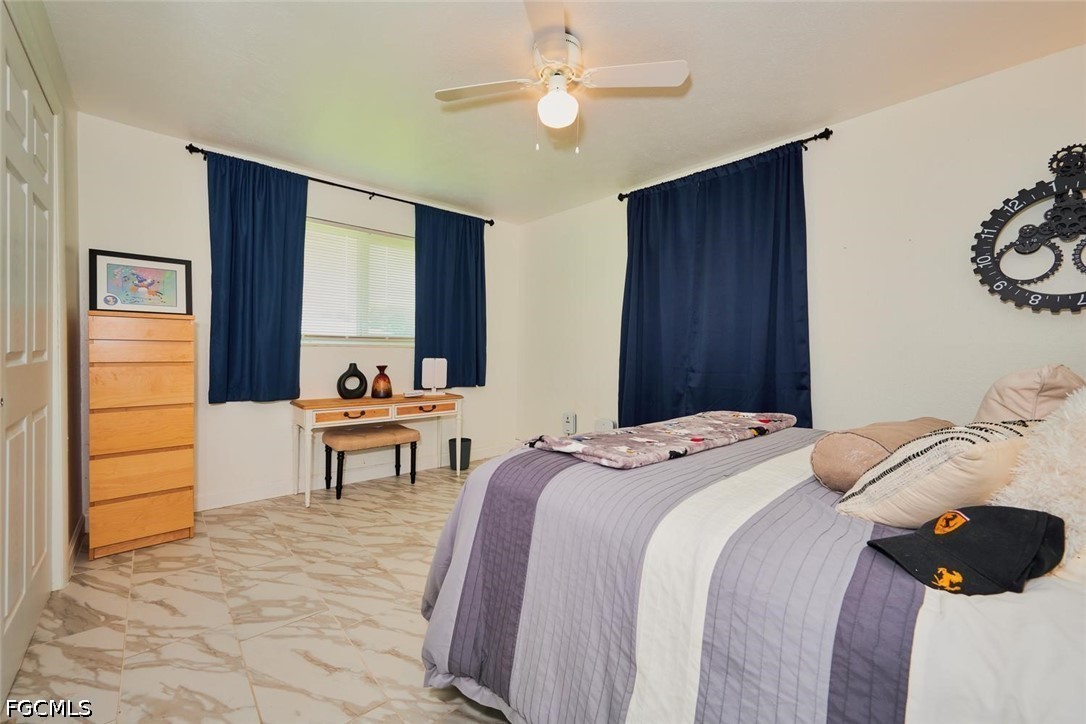
Bedroom with gray-and-white bedding, navy curtains, and marble-pattern tile flooring.
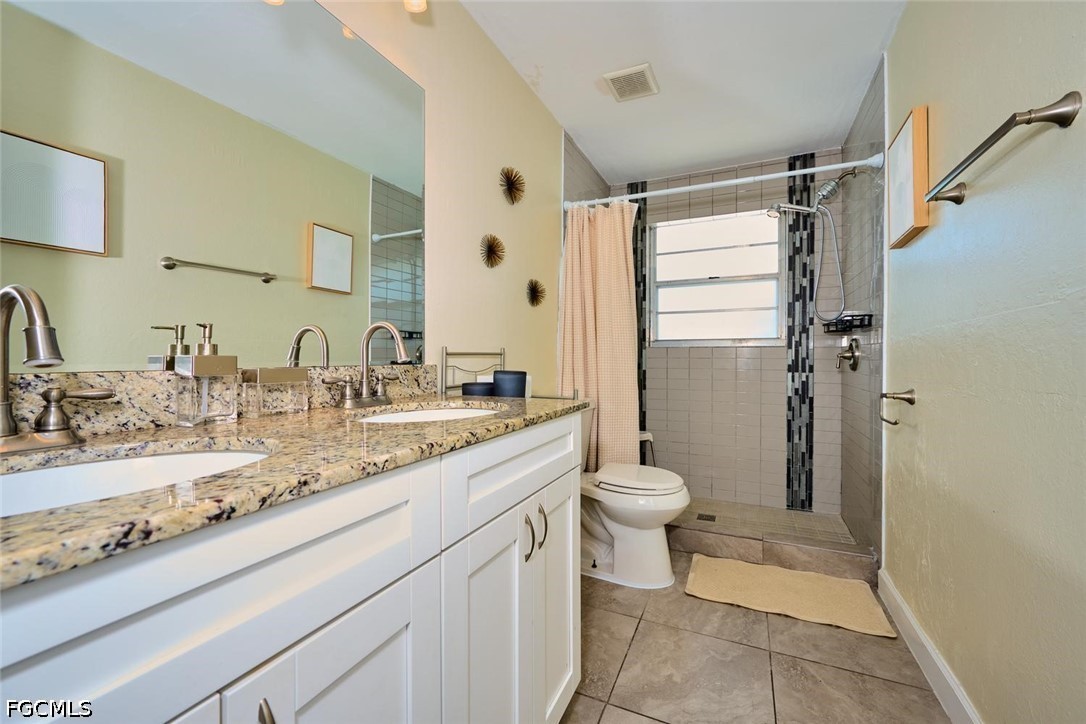
Bathroom with a double-sink granite vanity and tiled walk-in shower.
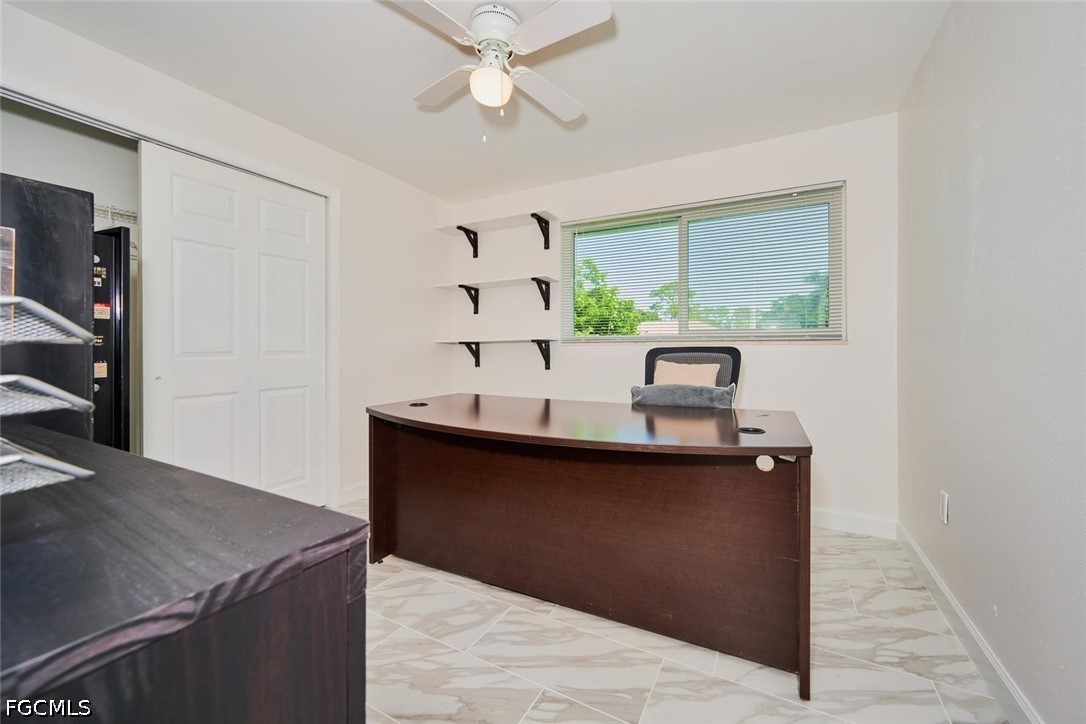
Home office with a large dark wood desk, wall shelves, and a window with blinds.
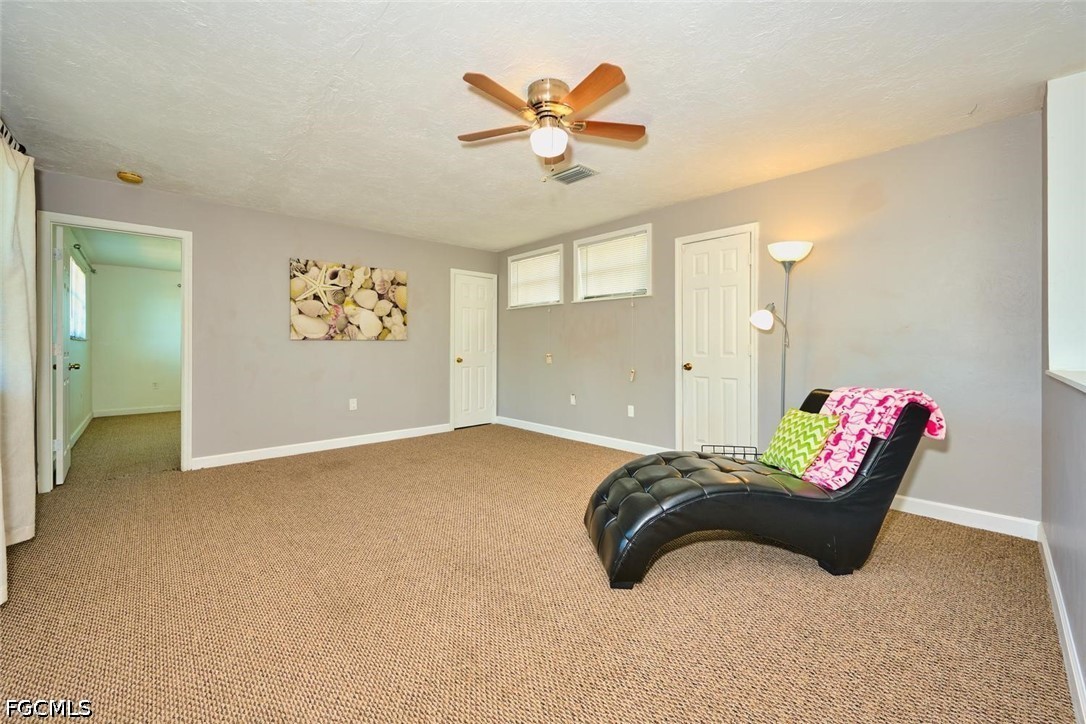
Carpeted interior room with a black chaise lounge, colorful pillows, and a ceiling fan.
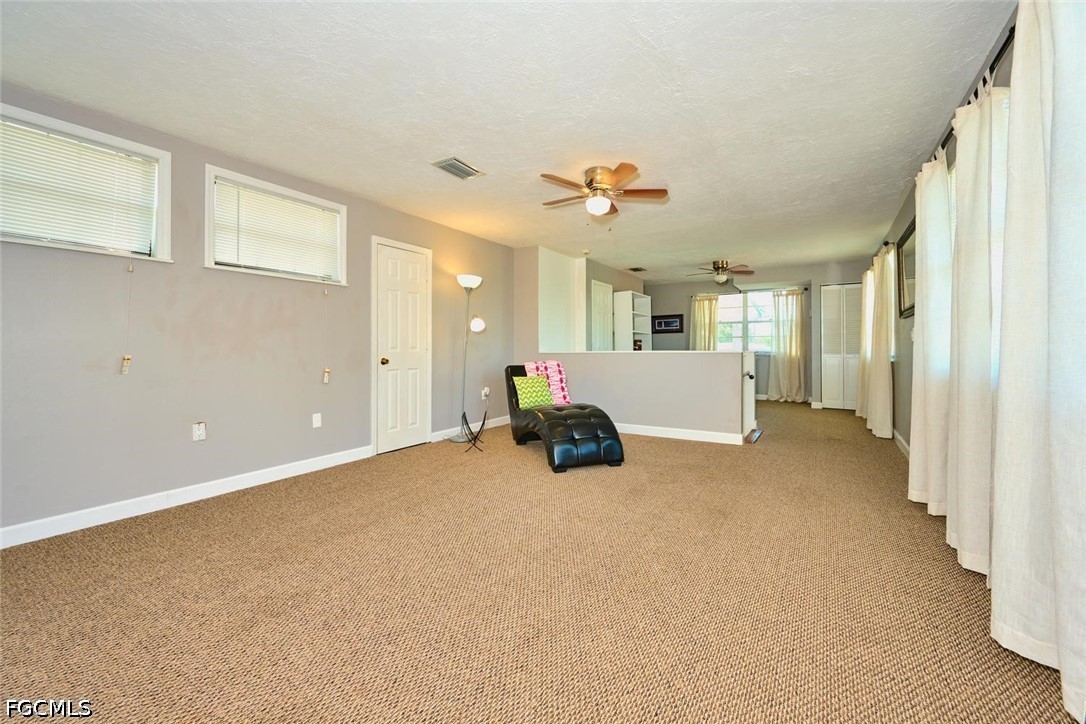
Spacious carpeted living room with a black chaise lounge, ceiling fans, and a half-height partition.
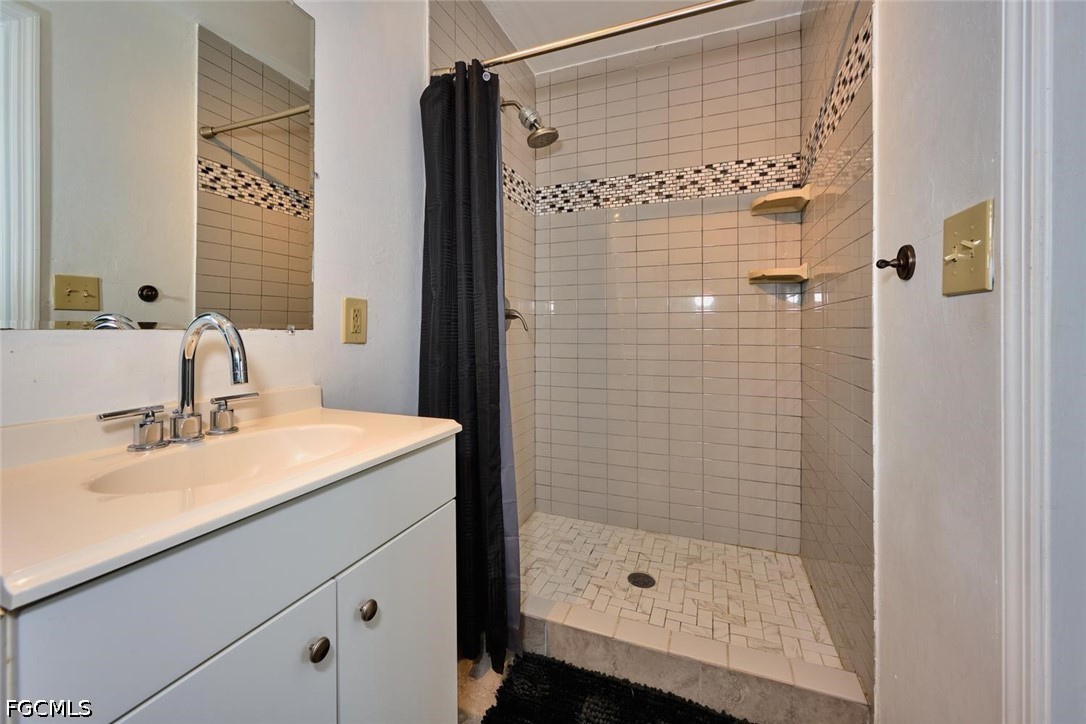
Bathroom with white vanity and mirror beside a tiled walk-in shower with black curtain and mosaic accent band.
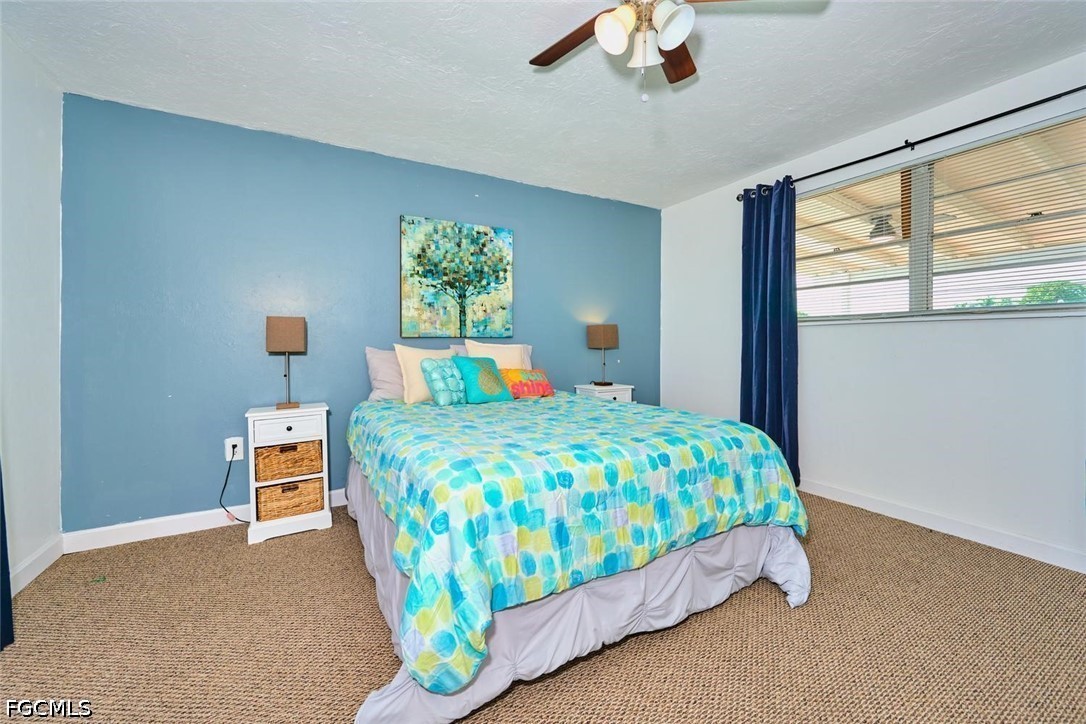
Bedroom with a colorful patterned bedspread, blue accent wall, and wide window with navy curtains.
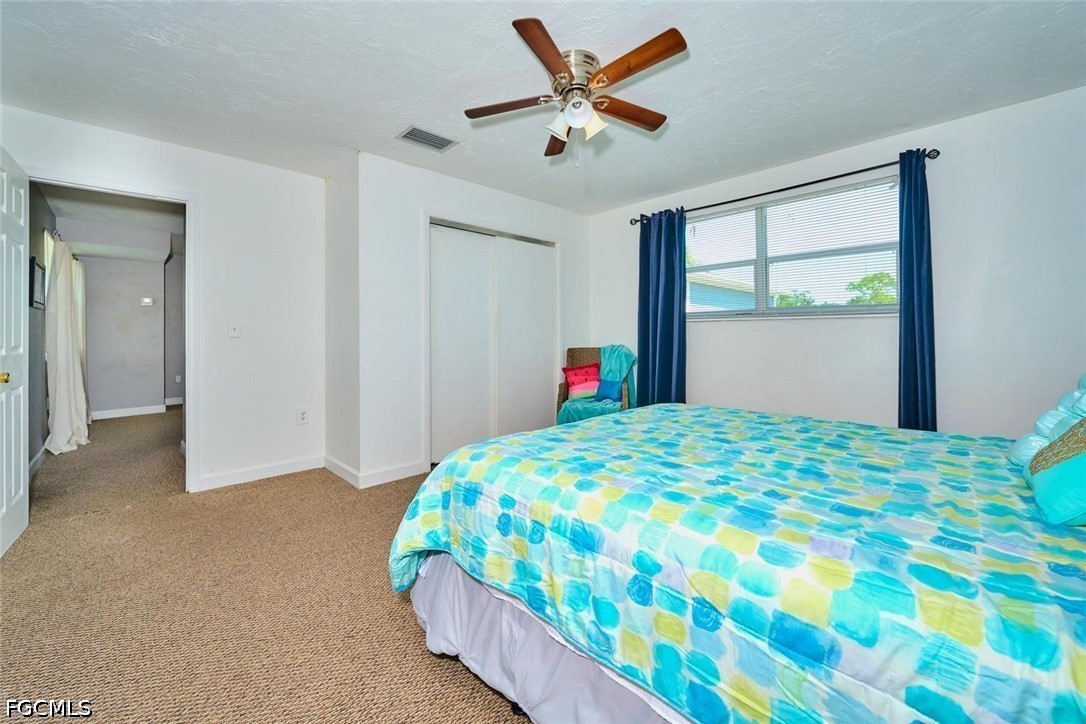
Bedroom with a colorful patterned bedspread, blue curtains, and a wood-bladed ceiling fan.
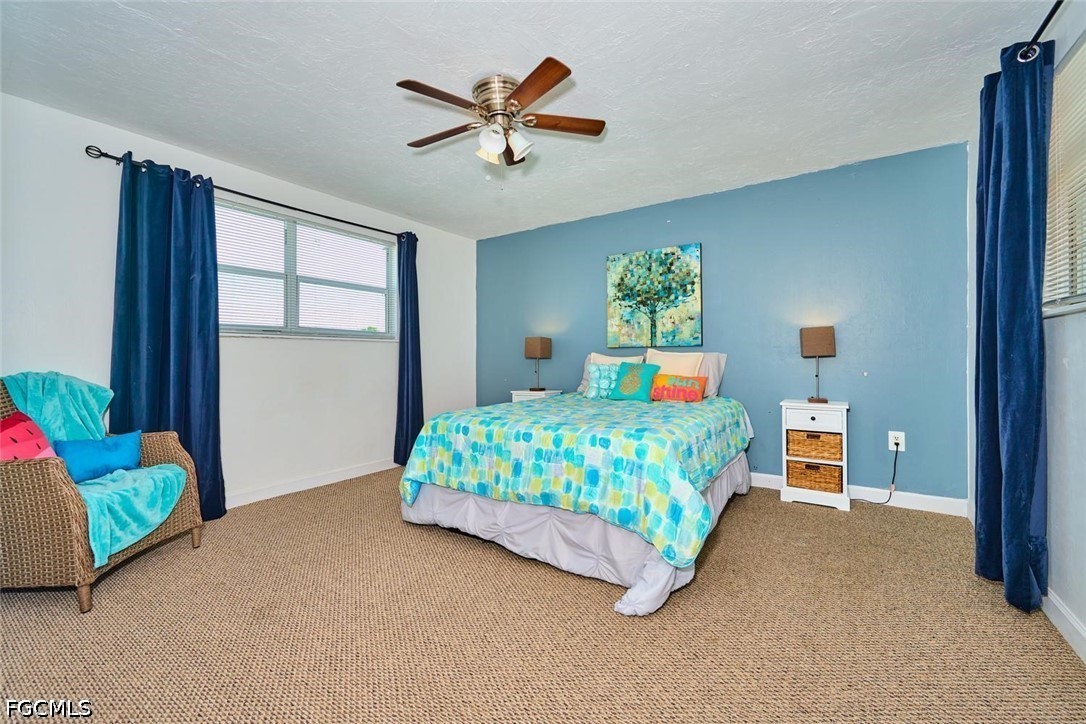
Bedroom with turquoise patterned bedding, a blue accent wall, and navy curtains.
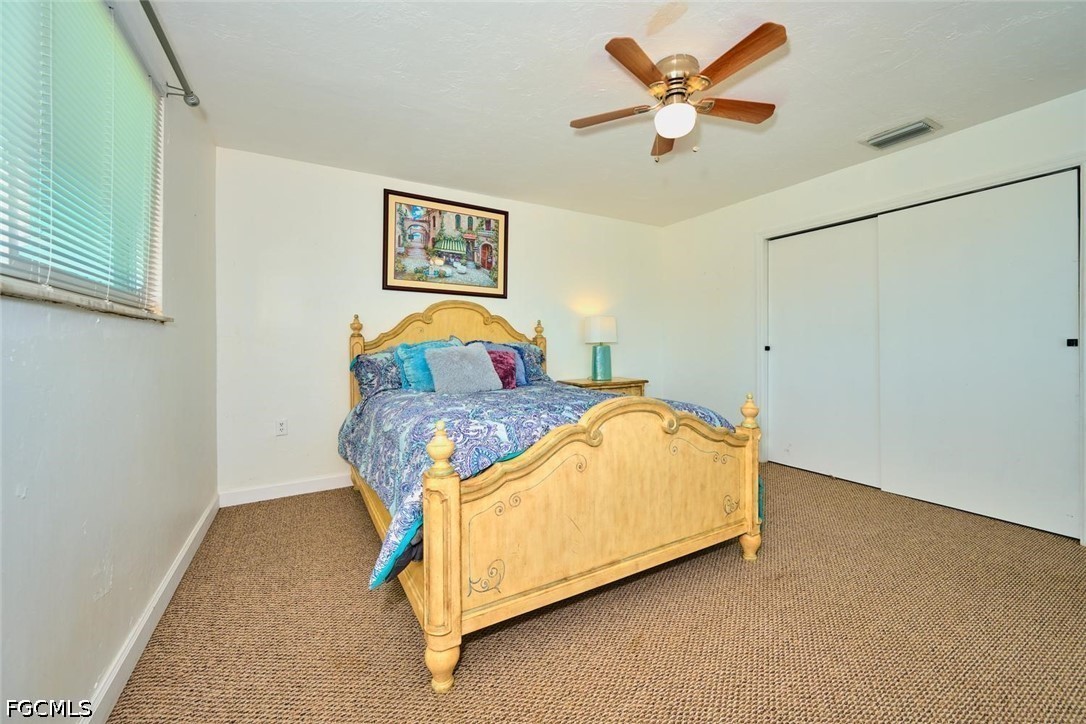
Bedroom with a carved wooden bed, blue patterned bedding, beige carpet, and sliding-door closet.
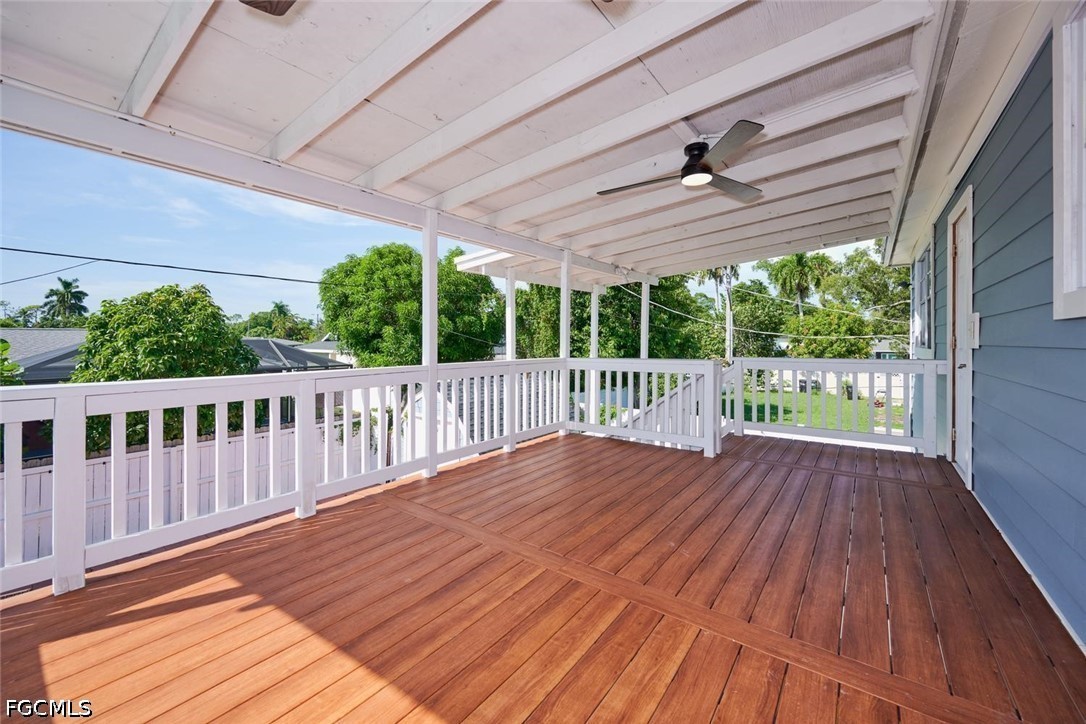
Covered porch with reddish-brown wood decking, white railings, and a ceiling fan.
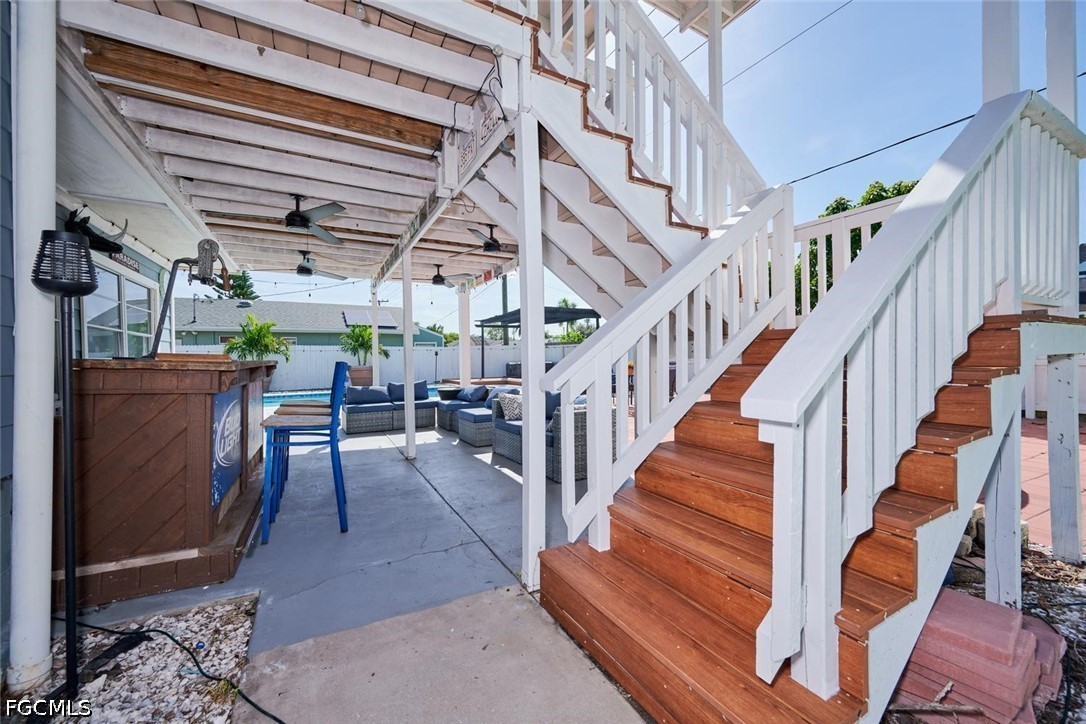
Covered patio with white-railed wooden stairs, an outdoor bar, lounge seating, and a glimpse of the pool.
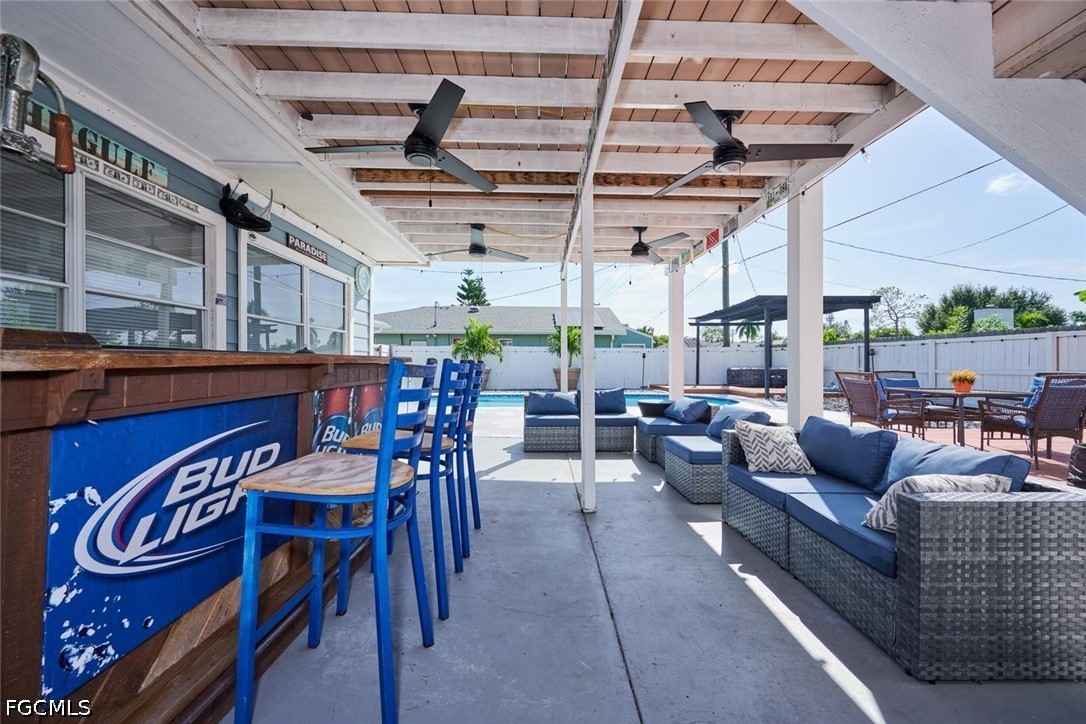
Covered patio with ceiling fans, blue-cushioned seating, a bar, and a swimming pool.
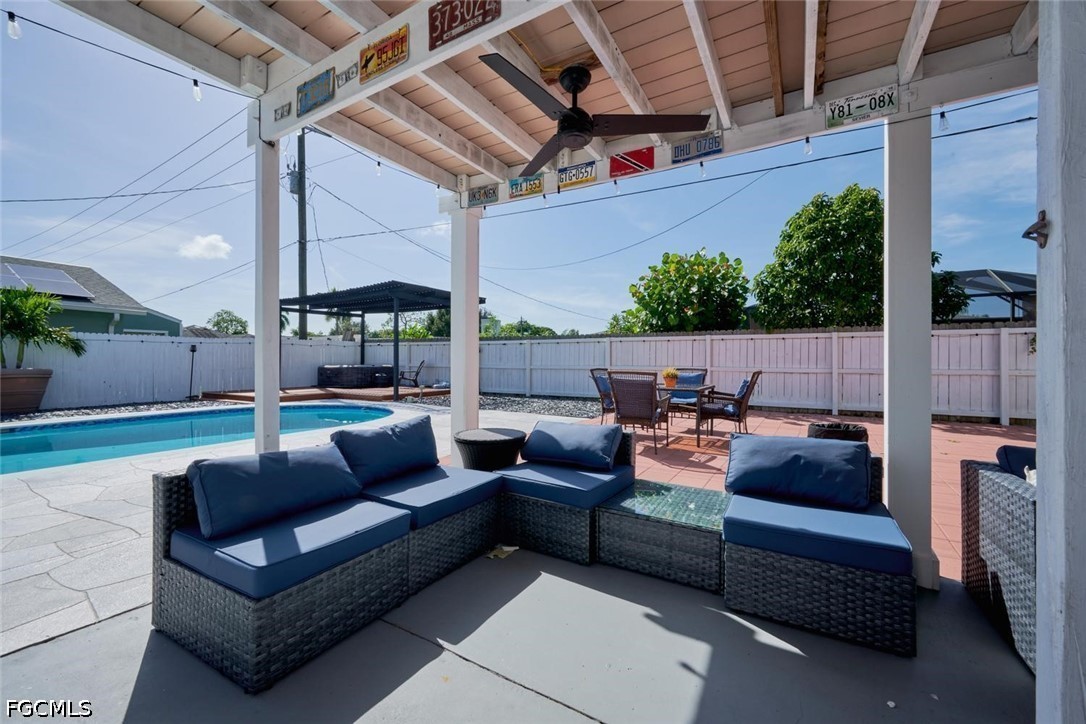
Backyard pool and patio with blue-cushioned wicker seating beneath a covered pergola.
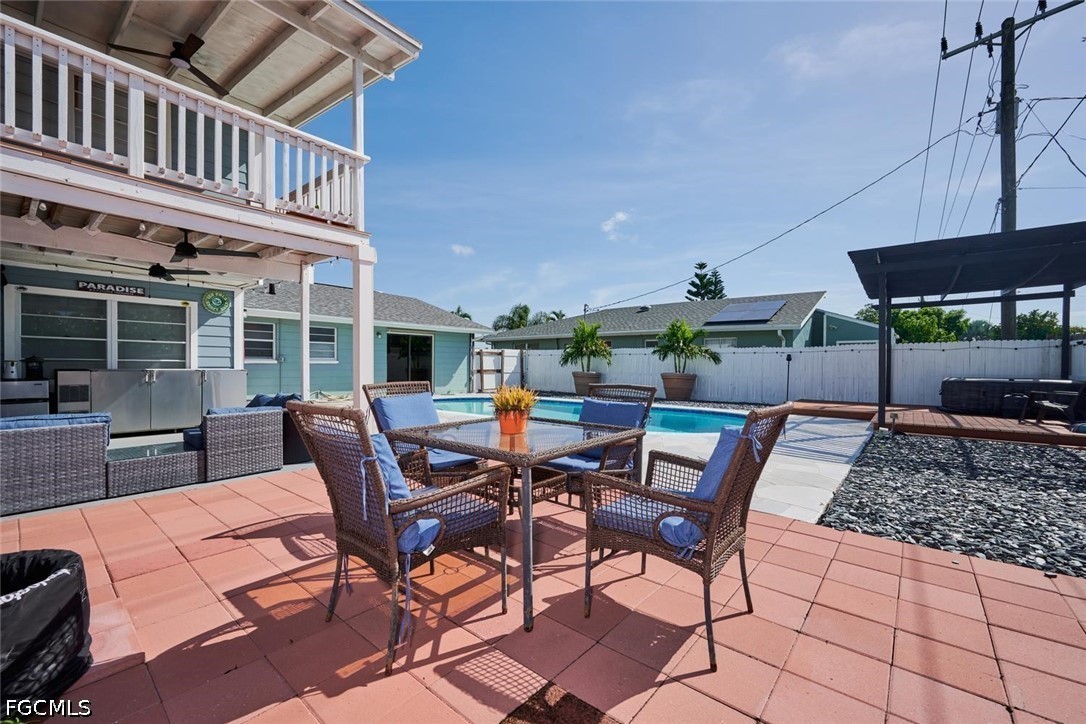
Backyard pool and patio with wicker dining furniture, lounge seating, and a covered pergola.
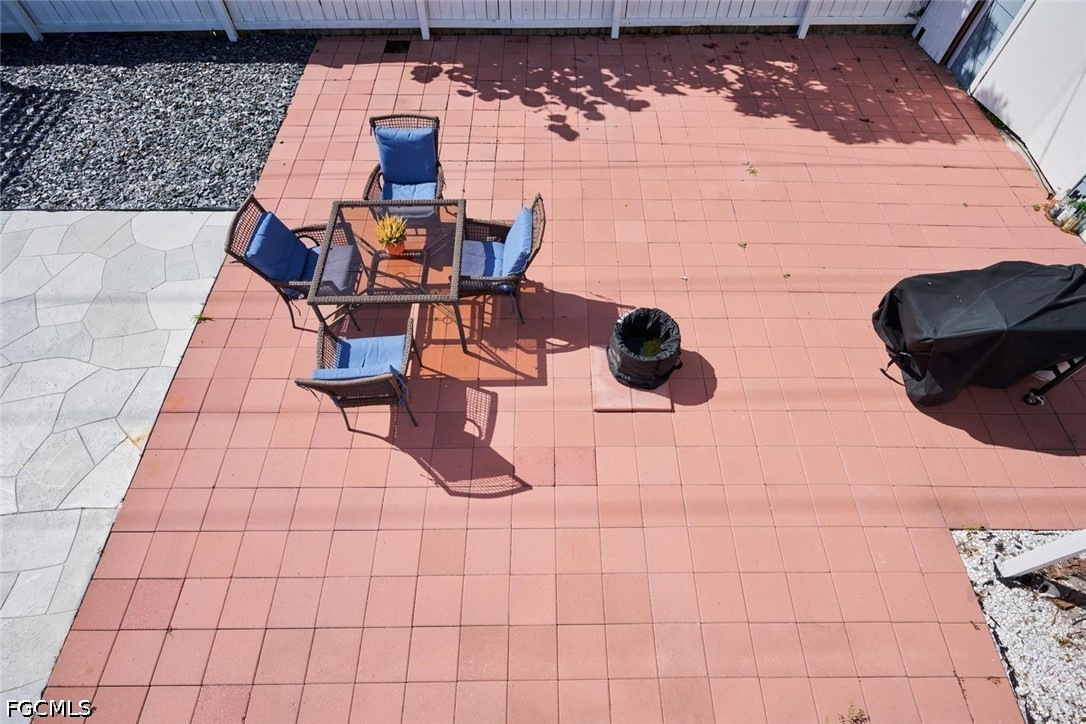
Aerial view of a tiled patio with blue-cushioned dining chairs and a covered grill.
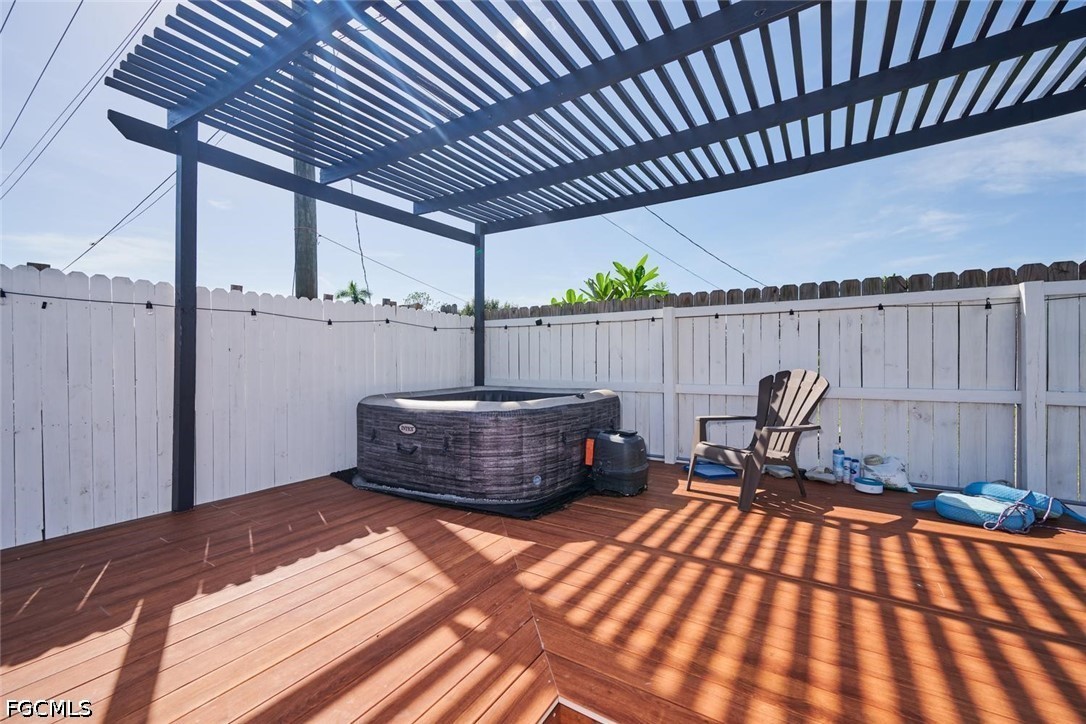
Enclosed deck with a hot tub and chair beneath a dark slatted pergola.
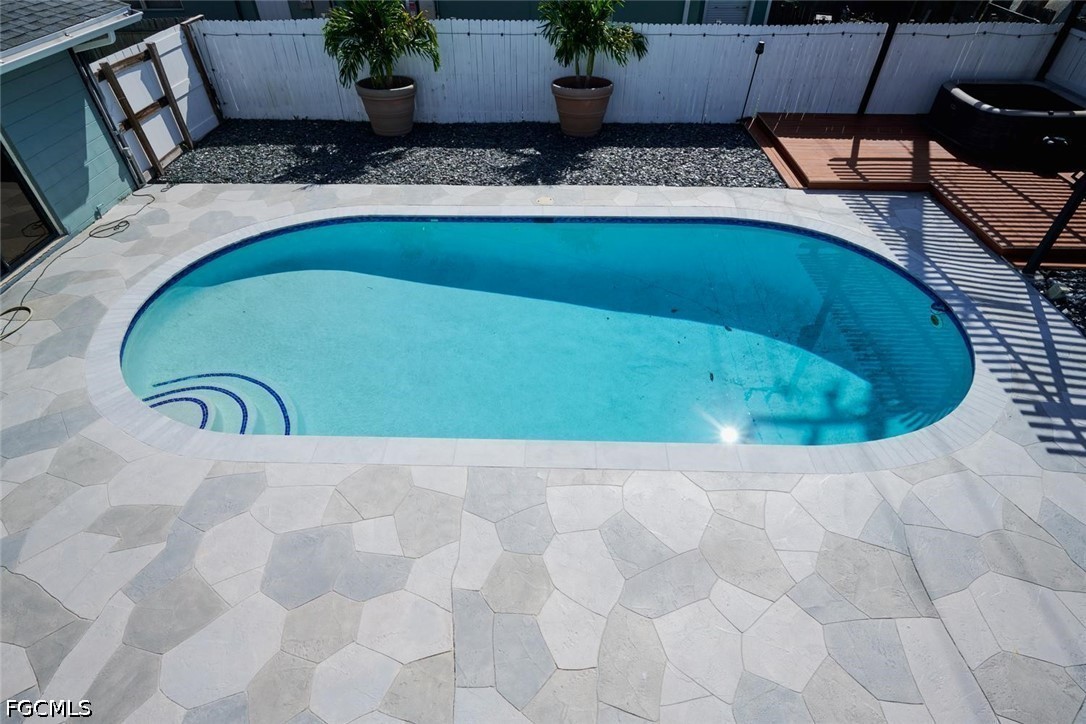
Oval swimming pool with a light stone patio, white privacy fence, and raised wooden deck.
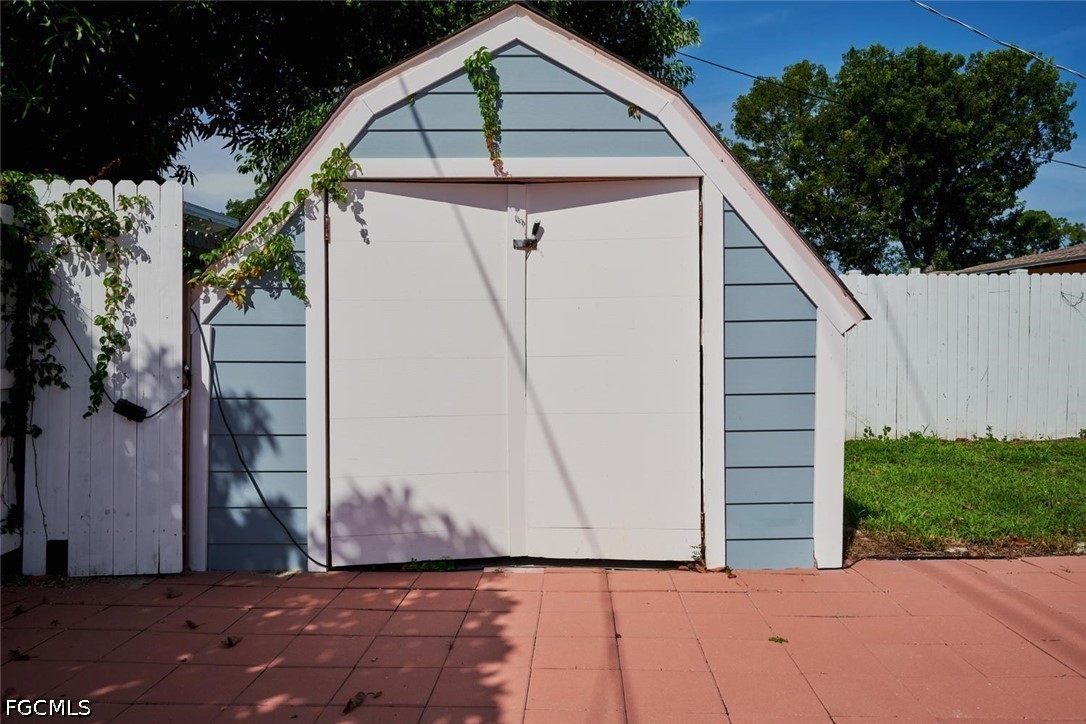
Blue-and-white storage shed with double doors beside a white fence and red-paved patio.
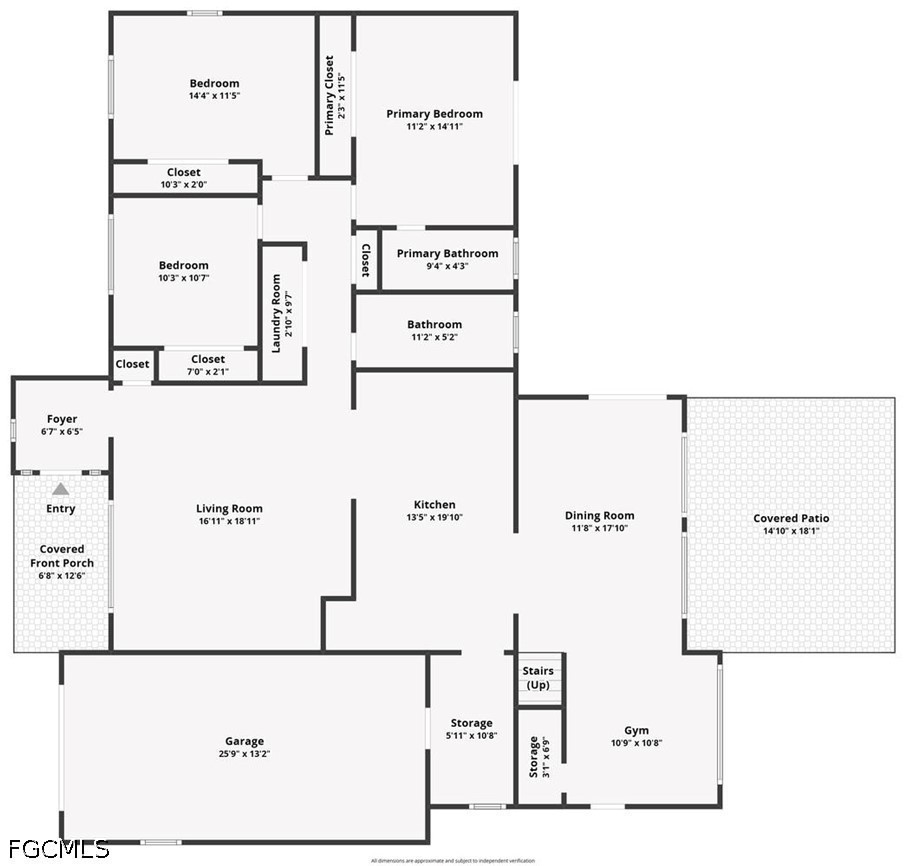
Floor plan showing three bedrooms, living areas, garage, gym, and covered patio.
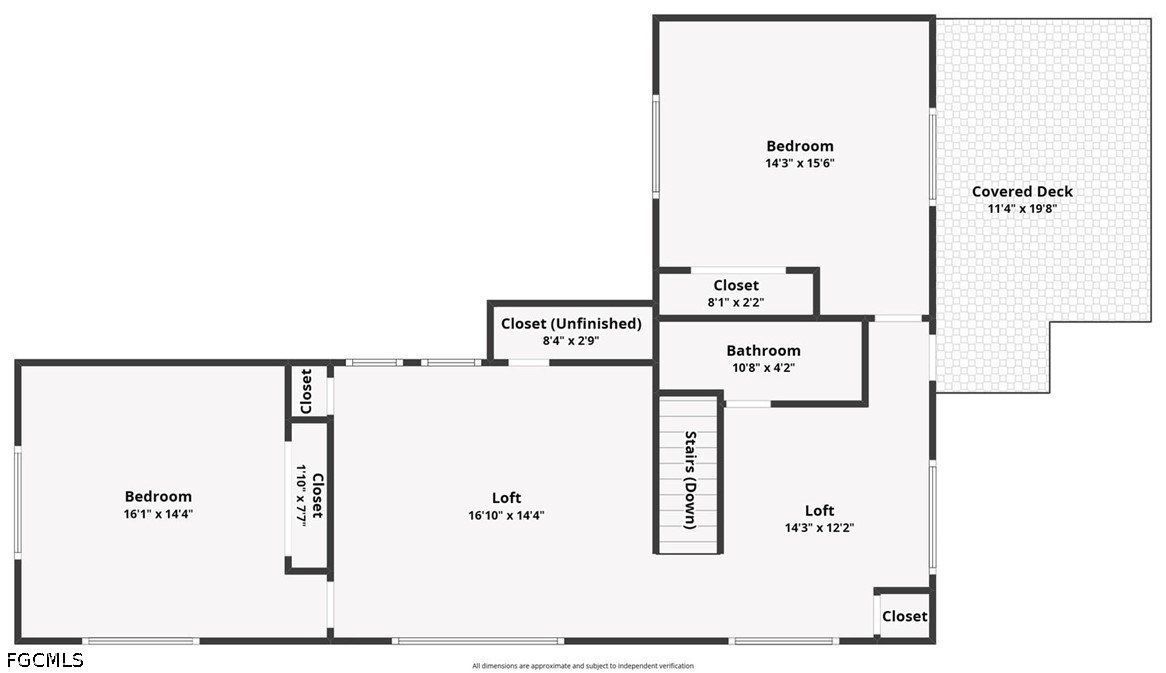
Floor plan with two bedrooms, two lofts, a bathroom, closets, stairs, and a covered deck.
SEE ALL PHOTOS
Blue house with white trim, a covered porch, attached garage, and broad front lawn.
Home exterior with a large curved pool, raised balcony, and patio seating.
Entryway with a white paneled door, octagonal mirror, straw hats, and marble-look tile floor.
Living room with a brown leather sectional, colorful cushions, marble-look tile, and a large ceiling fan.
Living room with a brown leather sectional, colorful pillows, and a large curtained window.
Furnished living room with a large leather sectional and an open kitchen.
Staged living room with a brown leather sectional, turquoise cabinet, and marble-look tile floor.
White kitchen with tiled backsplash, stainless appliances, and a view into an adjoining exercise room.
Kitchen with white cabinetry, stainless steel appliances, mosaic backsplash, and a palm near the sink.
Kitchen with white cabinets, stainless steel appliances, and a colorful tile backsplash.
Storage area with stainless-steel refrigerator, open cubby shelving, and beige tile floor.
Kitchen with white cabinets, mosaic tile backsplash, and stainless steel refrigerator.
Bright kitchen with white cabinets, granite counters, multicolored tile backsplash, and stainless steel appliances.
Dining area with a wooden table, six upholstered chairs, marble-look tile, and a pool visible through the glass door.
Dining area and kitchen with marble-look tile, a breakfast bar, and staircase.
Dining room with a long wooden table, upholstered chairs, and sliding glass doors beside the pool.
Bedroom with a colorful patterned bed and sliding doors overlooking a backyard pool.
Bedroom with a colorful bedspread, sliding glass doors, and a view of the backyard pool.
Bathroom with a white vanity, granite countertop, mirrored cabinet, and tiled shower with a pink curtain.
Bathroom with tiled shower, window, pink curtain, toilet, and granite vanity.
Bathroom vanity with a speckled granite countertop, mirrored cabinet, and wicker shelving.
Laundry area with a front-loading washer and dryer, open door, and patterned tile flooring.
Bedroom with a dog-patterned blanket, navy curtains, and marble-look tile flooring.
Bedroom with gray-and-white bedding, navy curtains, and marble-pattern tile flooring.
Bathroom with a double-sink granite vanity and tiled walk-in shower.
Home office with a large dark wood desk, wall shelves, and a window with blinds.
Carpeted interior room with a black chaise lounge, colorful pillows, and a ceiling fan.
Spacious carpeted living room with a black chaise lounge, ceiling fans, and a half-height partition.
Bathroom with white vanity and mirror beside a tiled walk-in shower with black curtain and mosaic accent band.
Bedroom with a colorful patterned bedspread, blue accent wall, and wide window with navy curtains.
Bedroom with a colorful patterned bedspread, blue curtains, and a wood-bladed ceiling fan.
Bedroom with turquoise patterned bedding, a blue accent wall, and navy curtains.
Bedroom with a carved wooden bed, blue patterned bedding, beige carpet, and sliding-door closet.
Covered porch with reddish-brown wood decking, white railings, and a ceiling fan.
Covered patio with white-railed wooden stairs, an outdoor bar, lounge seating, and a glimpse of the pool.
Covered patio with ceiling fans, blue-cushioned seating, a bar, and a swimming pool.
Backyard pool and patio with blue-cushioned wicker seating beneath a covered pergola.
Backyard pool and patio with wicker dining furniture, lounge seating, and a covered pergola.
Aerial view of a tiled patio with blue-cushioned dining chairs and a covered grill.
Enclosed deck with a hot tub and chair beneath a dark slatted pergola.
Oval swimming pool with a light stone patio, white privacy fence, and raised wooden deck.
Blue-and-white storage shed with double doors beside a white fence and red-paved patio.
Floor plan showing three bedrooms, living areas, garage, gym, and covered patio.
Floor plan with two bedrooms, two lofts, a bathroom, closets, stairs, and a covered deck.
For Sale

2212 Crystal DR

2212 Crystal DR, Fort Myers, FL 33907

$480,000
Welcome home to this spacious, five-bedroom, three-bath pool home that blends comfort and style, and Florida living at its best. This home is situated close to shopping, restaurants and entertainment. Step inside to generous living and dining spaces perfect for gatherings. The large kitchen has plenty of storage, a walk-in pantry with an extra refrigerator, and room for an additional dining table. The main floor primary suite features a private bath and peaceful views of the pool. Upstairs, you'll find a large loft that's perfect as a second family room or game room, two additional bedrooms and a full bath. Don't forget the second level deck with stairs to the pool area and outside bar. No need to make the drive to the beach with your own private retreat including the sparkling pool, and a fully fenced yard ideal for relaxing or entertaining. With five bedrooms, three full baths, and a thoughtful floor plan, this home delivers the space and flexibility to meet the needs of today's Buyers. Furnished with exclusions

5
beds

3
baths

2,800 Sq.Ft. LIVING AREA

9,583.2 Sq.Ft. lot

Troy Wesolek

Troy Wesolek

Cindi Infiesto

Cindi Infiesto

Features & Amenities

Interior

  • total bedrooms5
  • Total bathrooms3
  • full bathrooms3
  • Laundry room Washer Hookup, Dryer Hookup, Inside
  • Flooring Carpet, Tile, Wood
  • APPLIANCES Dryer, Dishwasher, Freezer, Microwave, Range, Refrigerator, Washer
  • other interior Features Breakfast Bar, Entrance Foyer, Family/Dining Room, French Door(s)/Atrium Door(s), Living/Dining Room, Main Level Primary, Pantry, Shower Only, Separate Shower, Walk-In Pantry, Window Treatments, Loft

Area & Lot

  • Status For Sale
  • Living Area2,800 Sq.Ft.
  • Total Area3,208 Sq.Ft.
  • Lot Area9,583.2 Sq.Ft.
  • MLS® ID2026039325
  • TypeResidential
  • YEAR BUILT1960
  • NeighborhoodWildBlue
  • Architecture StylesTwo Story, Traditional
  • Water FrontageNone

Exterior

  • STORIES2
  • Garage Space1.0
  • water SourcePublic
  • utilitiesCable Available
  • PoolConcrete, In Ground, Pool Equipment
  • roofShingle
  • lot featuresRectangular Lot
  • parkingAttached, Garage, Garage Door Opener
  • HEAT TYPECentral, Electric
  • AIR CONDITIONINGCentral Air, Ceiling Fan(s), Electric
  • sewerPublic Sewer
  • HOA AmenitiesNone
  • security FeaturesSmoke Detector(s)
  • other exterior FeaturesFence, None, Other, Patio

Financial

  • Sales Price$480,000
  • Real Estate Tax $4,177/yr
View Virtual Tour
Home exterior with a large curved pool, raised balcony, and patio seating.

Schedule a Showing

We would love to show you our beautiful property. Please select your preferred date and time below. An agent will be in touch shortly to confirm your appointment.

Schedule a Showing

We would love to show you our beautiful property. Please select your preferred date and time below. An agent will be in touch shortly to confirm your appointment.

Thank you for your interest in 2212 Crystal DR, Fort Myers, FL 33907. We are reviewing your request and will be in touch shortly!

Mortgage Calculator

Estimate your monthly mortgage payment, including the principal and interest, property taxes, and HOA. Adjust the values to generate a more accurate rate.

All estimates are provided for informational purposes only. Actual amounts may vary.
$0,000 Your Payment 20 15 65
$0,000 Your Payment

WildBlue

Explore

Work With Us

From your first consultation to closing day, we guide you through every step with clear communication, expert strategy, and a commitment to delivering results. Whether you're buying, selling, or investing, we're here to make the process smooth, successful, and rewarding.

Follow Us on Instagram