Leave a Message

Thank you for your message. We will be in touch with you shortly.

Explore Our Properties
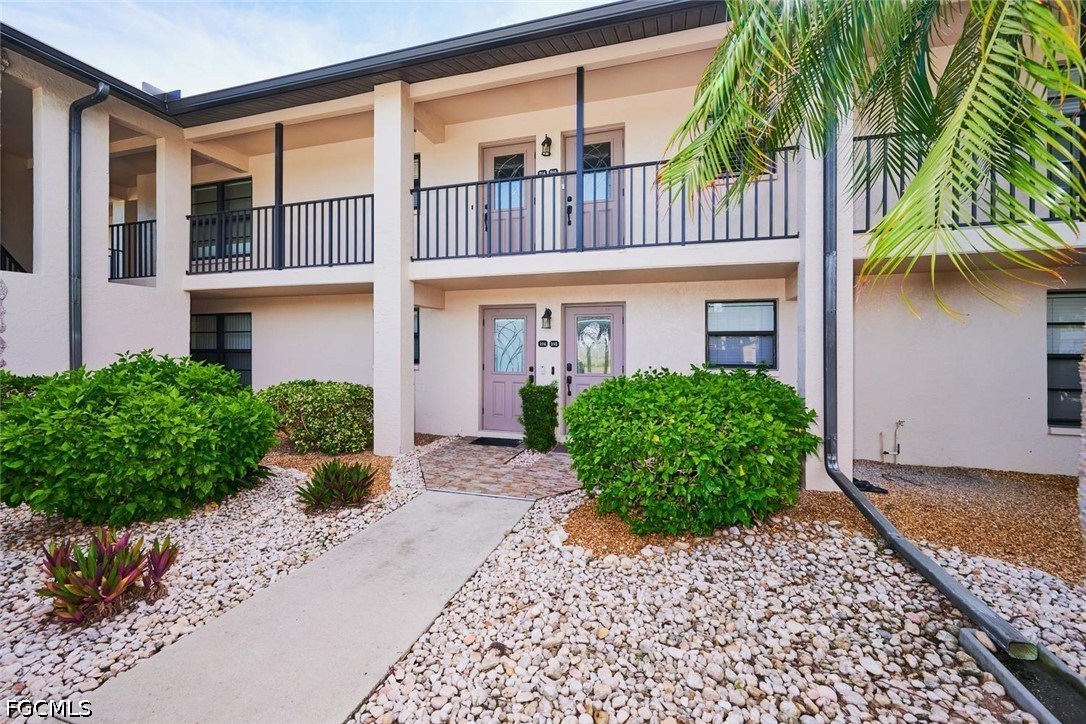
Two-story condominium entrance with covered balconies, pink doors, and a stone-landscaped walkway.
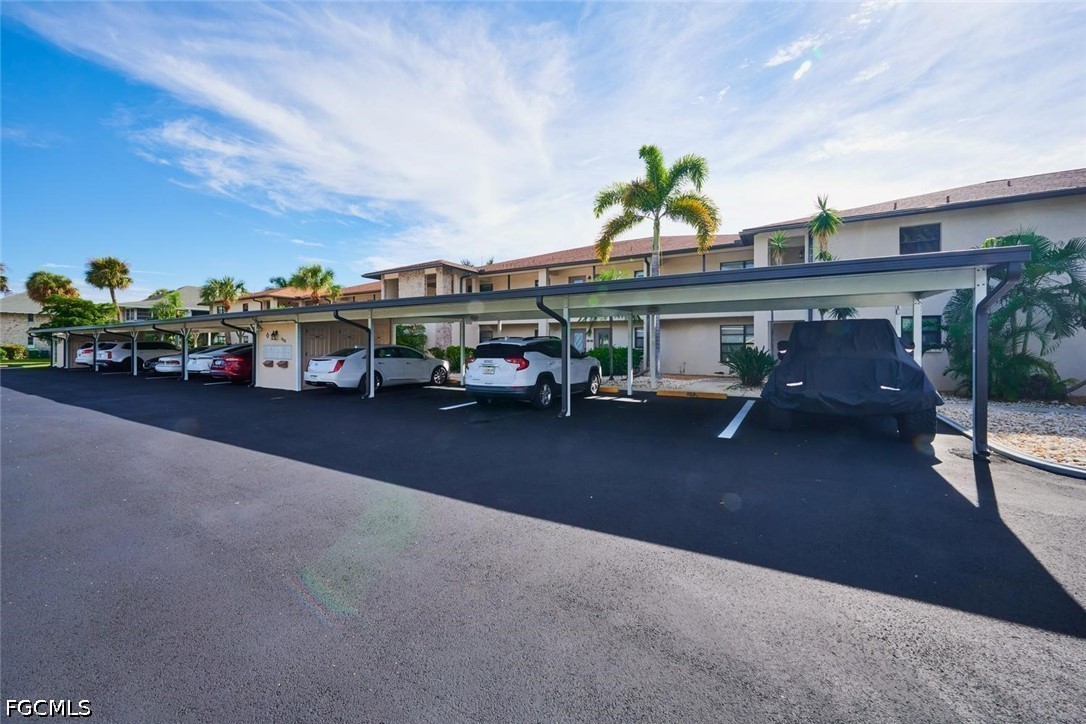
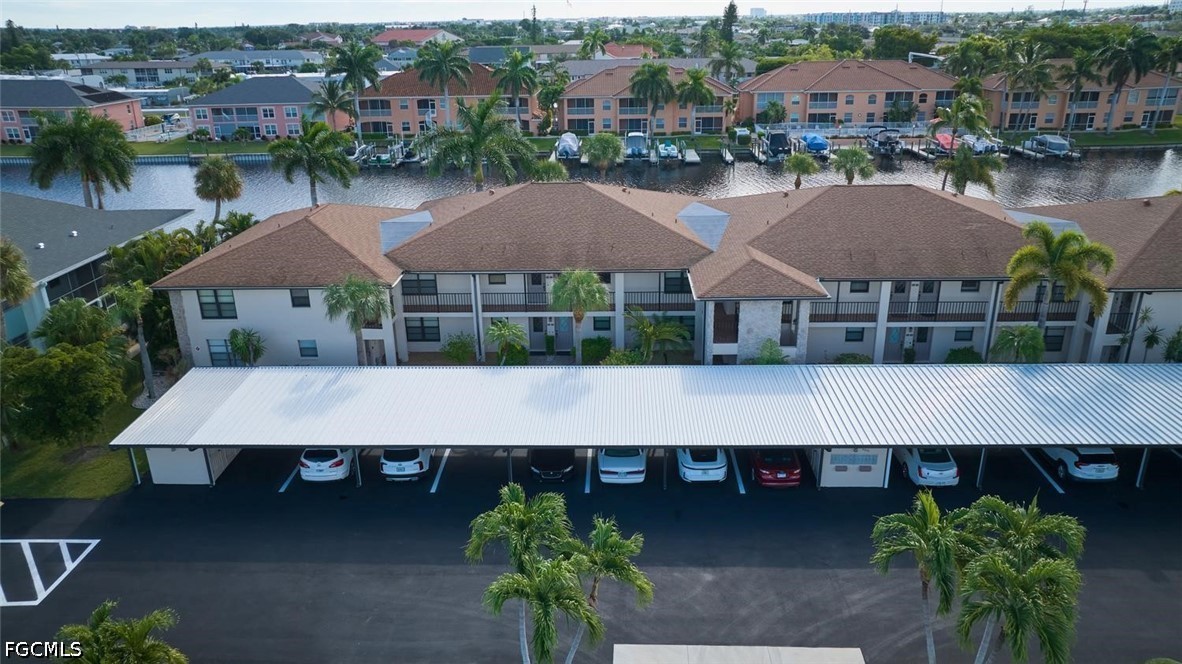
Condominium exterior with a long covered carport, parked cars, and palm trees.
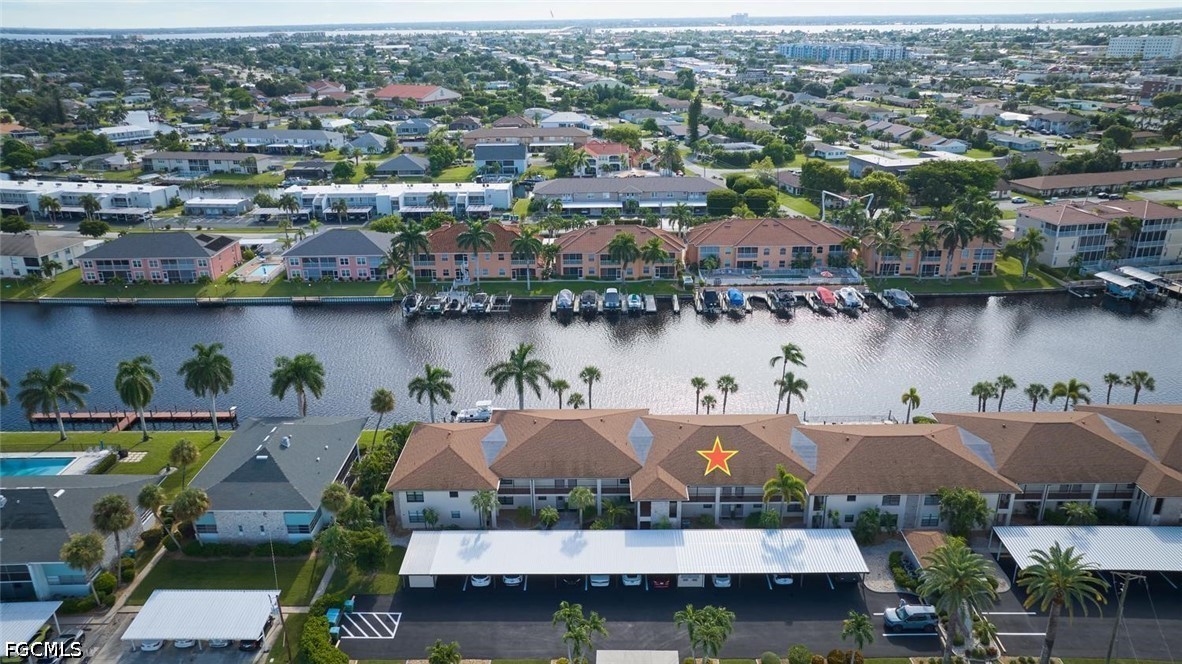
Aerial view of canal-front condominium buildings, with a star marking the featured unit.
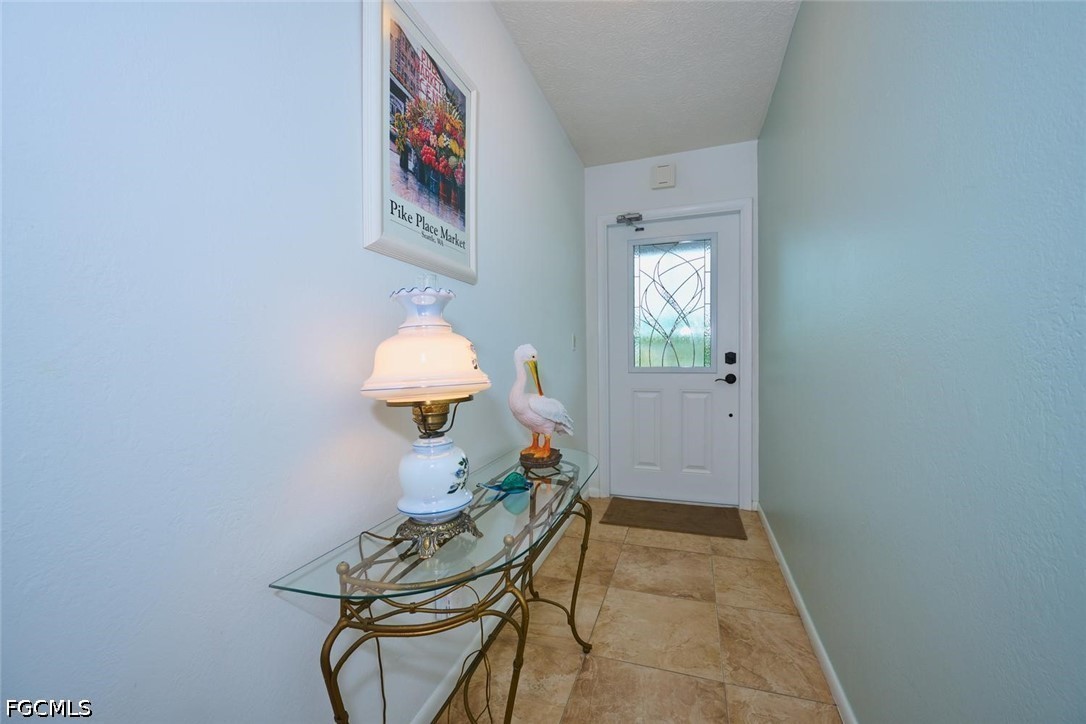
Entry hall with a decorative-glass front door and glass console table topped with a lamp and pelican figurine.
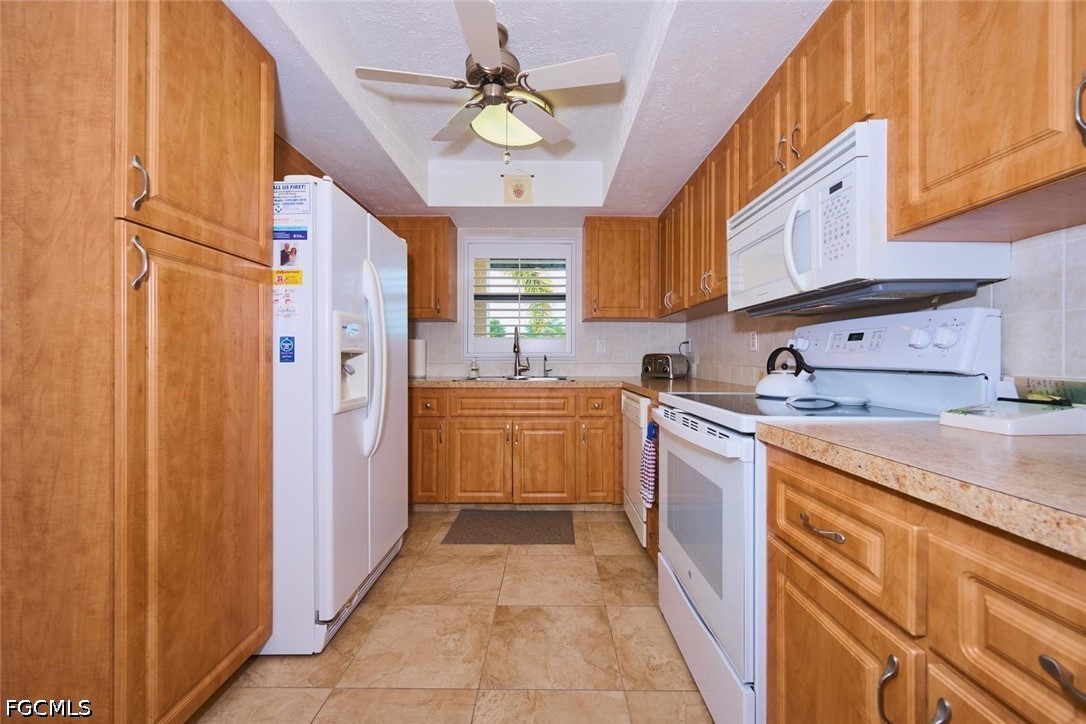
Kitchen with honey-colored wood cabinets, white appliances, and a window above the sink.
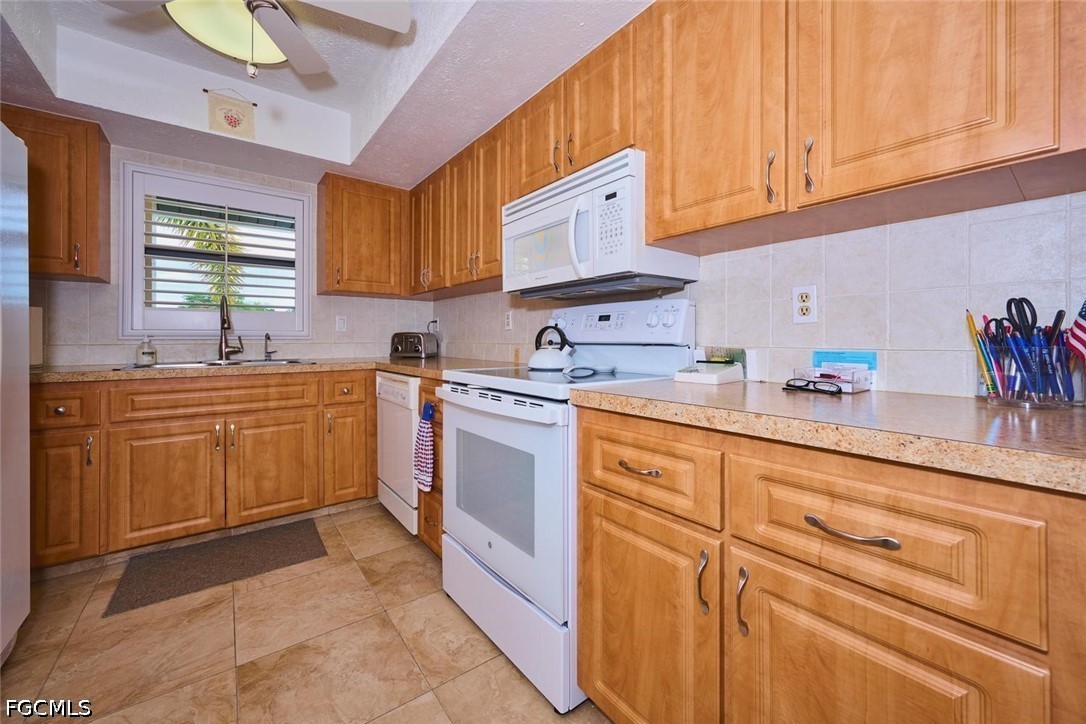
Kitchen with honey-colored cabinets, white appliances, and a window above the sink.
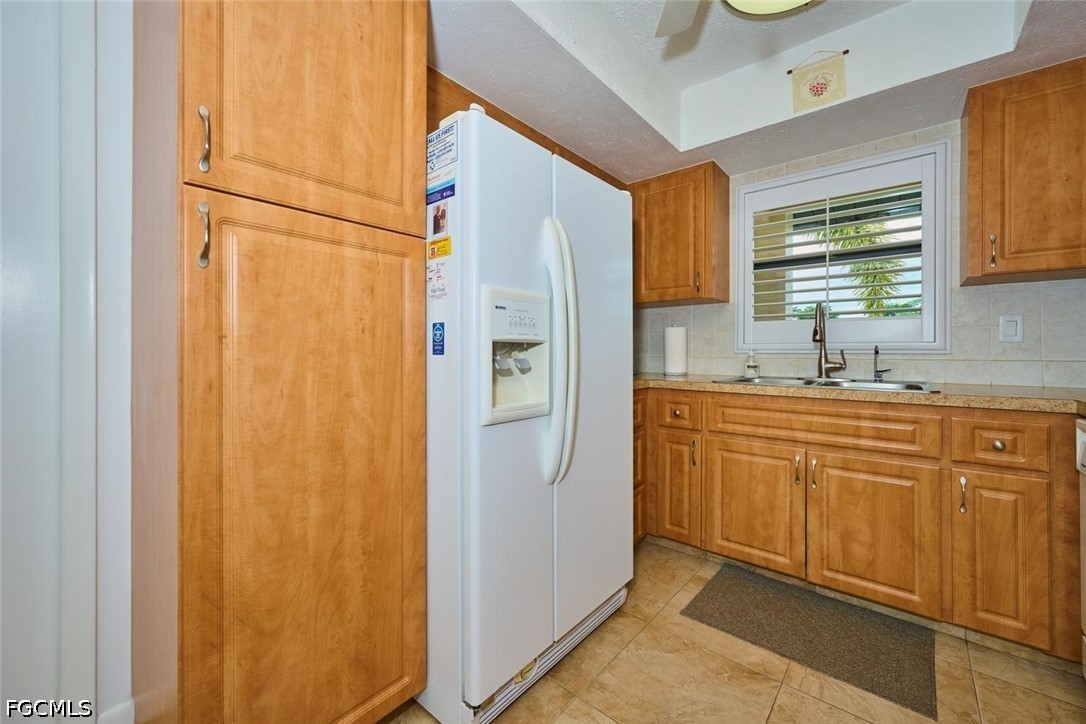
Kitchen with honey-colored cabinets, a white refrigerator, and a sink beneath a window.
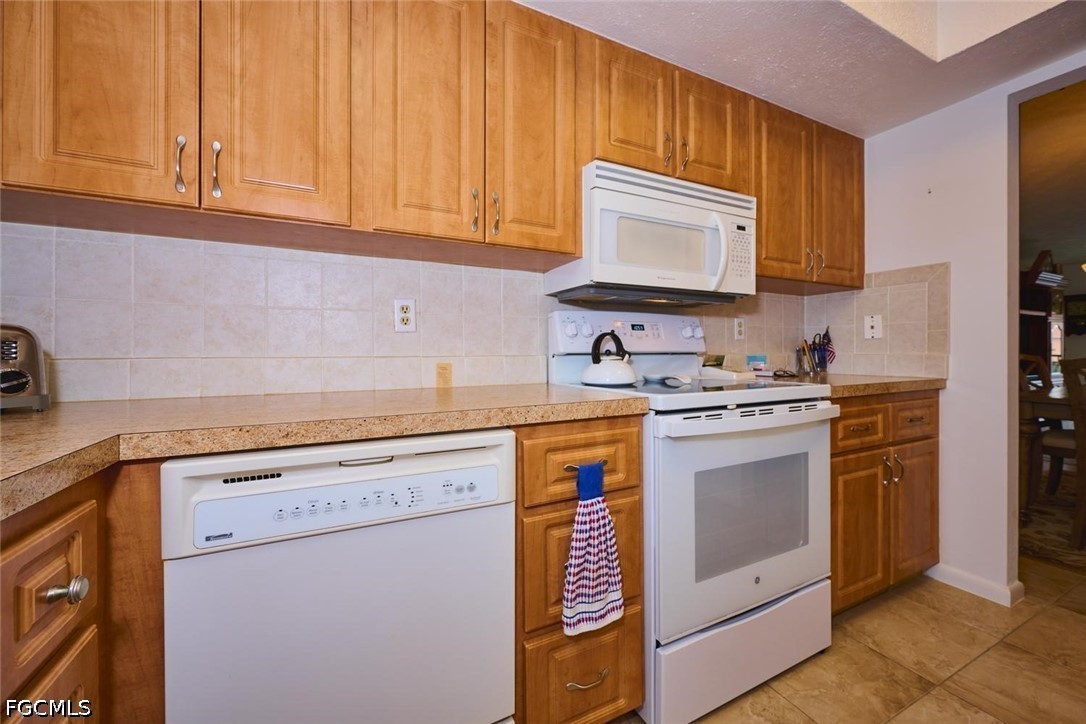
Kitchen with honey-colored wood cabinets, white appliances, and a light tile backsplash.
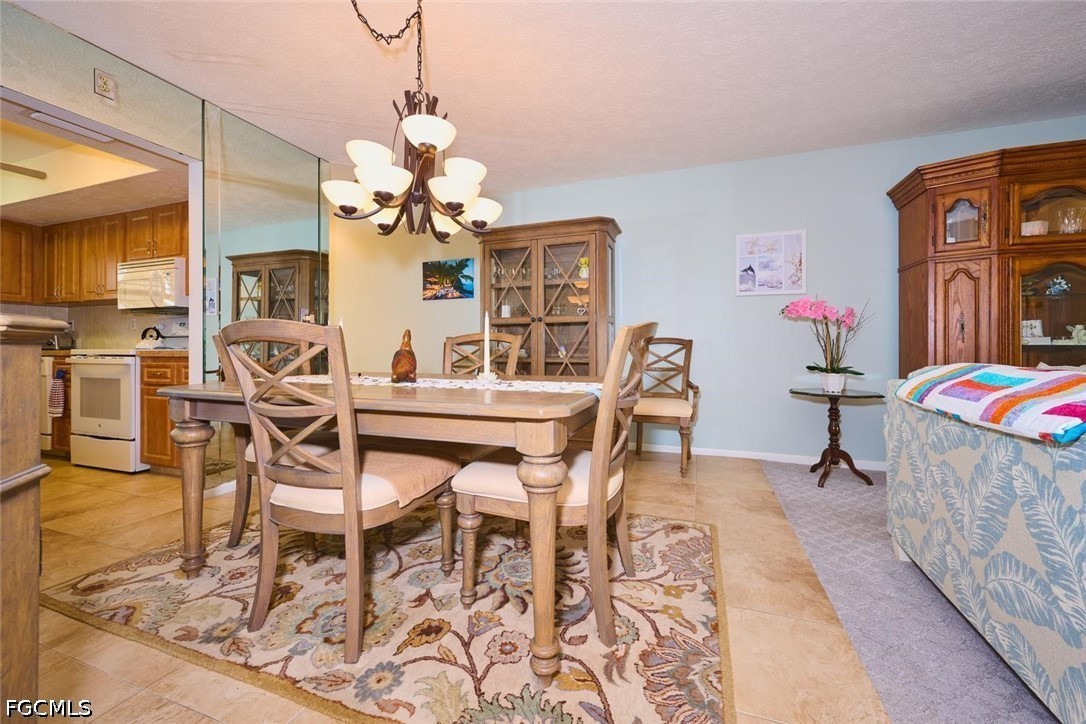
Dining room with a wooden table, patterned rug, chandelier, and kitchen visible to the left.
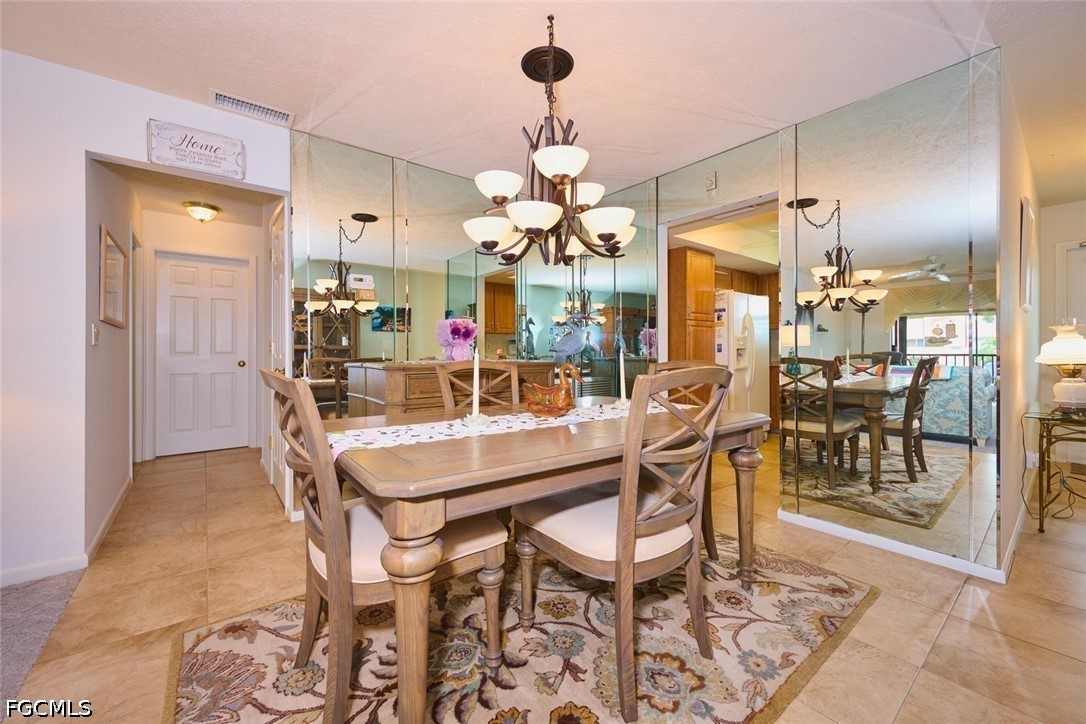
Dining room with a wooden table, chandelier, and mirrored walls.
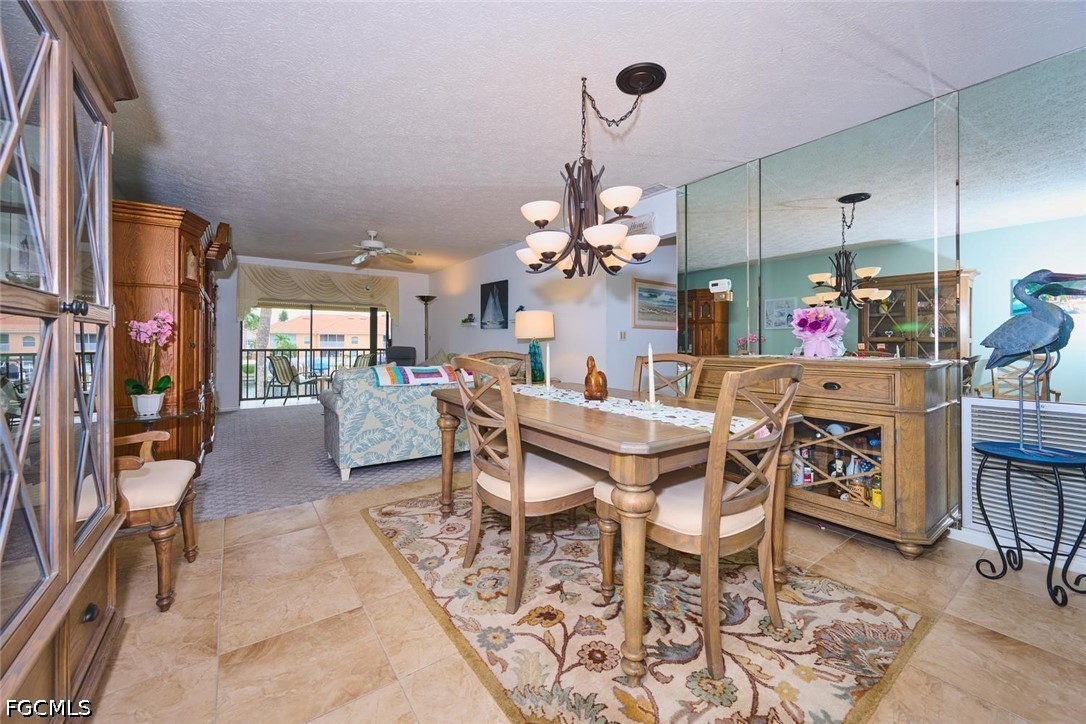
Condo dining area with a wooden table, mirrored wall, and sliding doors to a balcony.
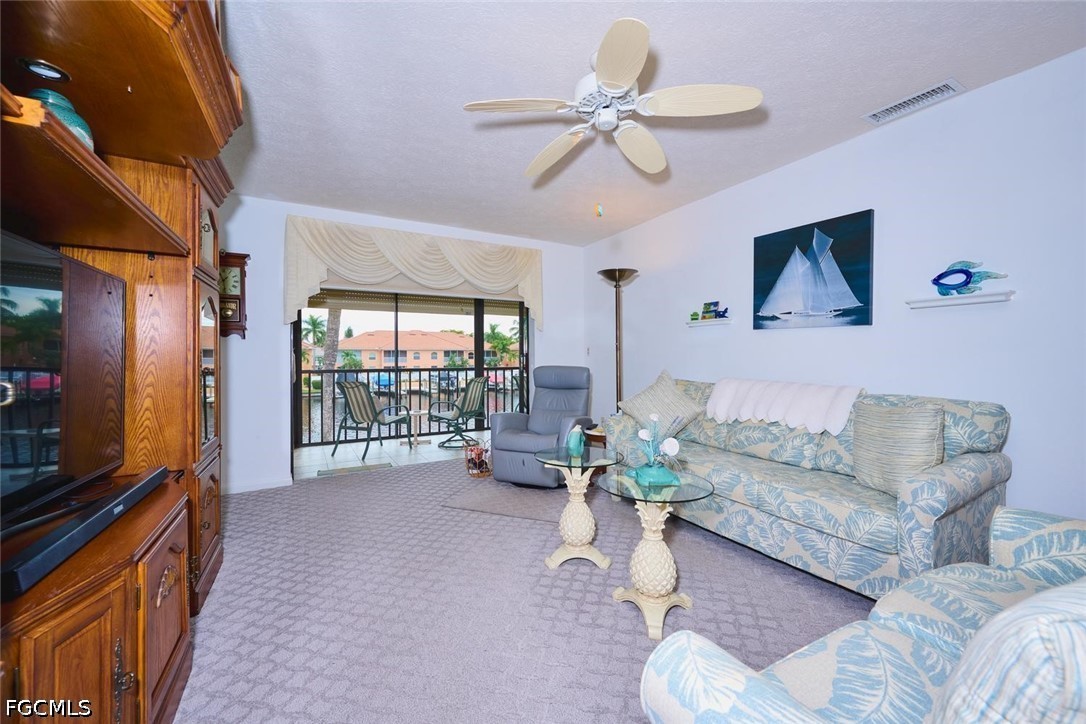
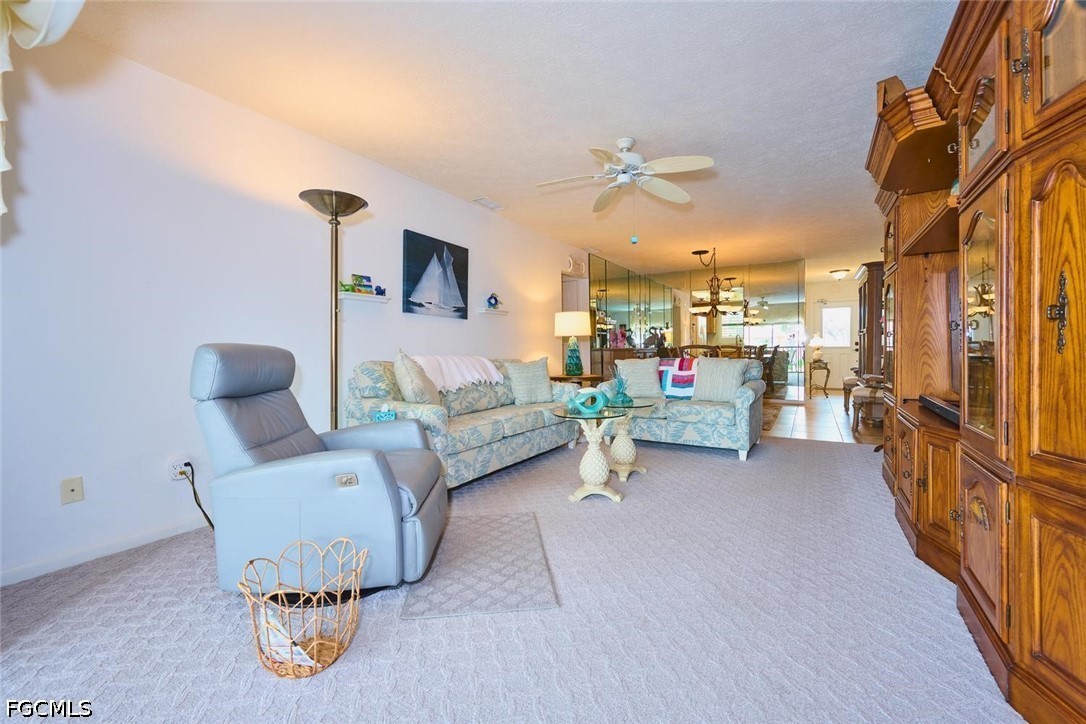
Living room with patterned sofas and a wooden entertainment center, opening onto a furnished balcony.
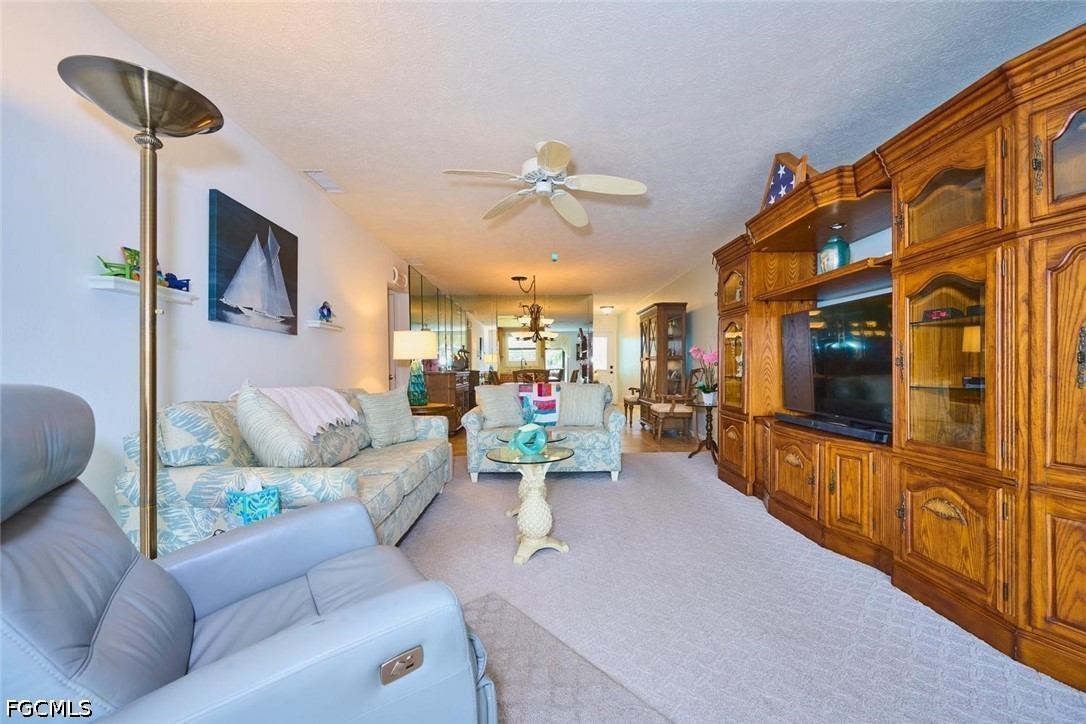
Furnished living room with patterned sofas, carpet, ceiling fan, and large wooden entertainment center.
Furnished living room with pale sectional, recliner, and extensive wooden display cabinetry.
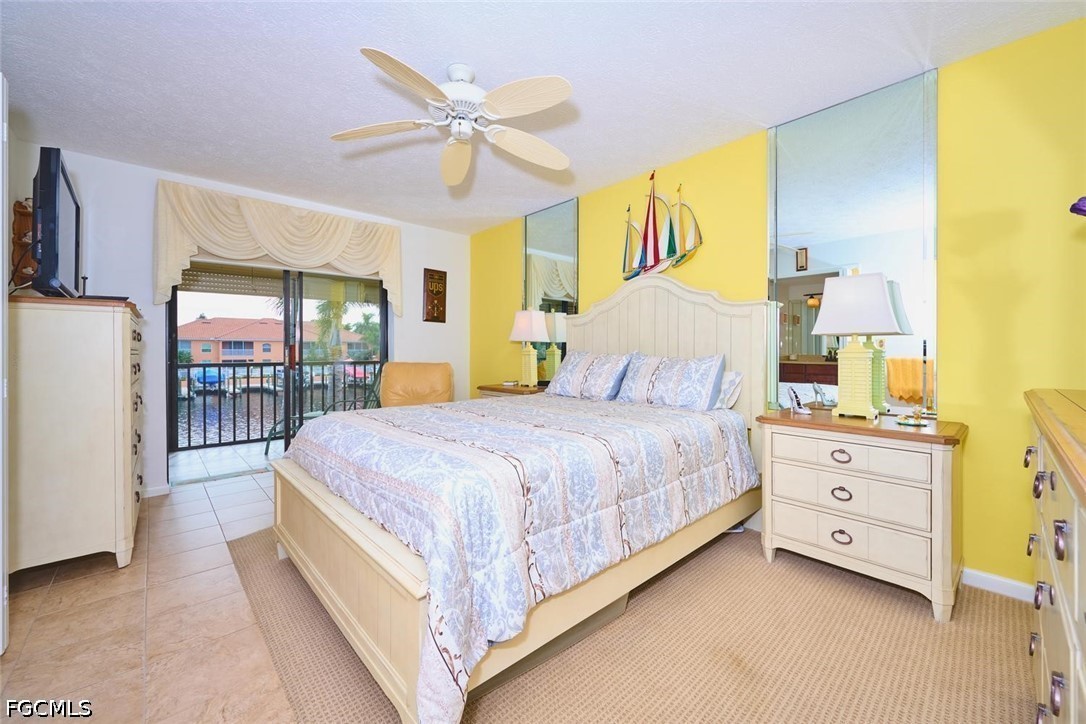
Bedroom with a large bed and yellow walls, opening onto a canal-view balcony.
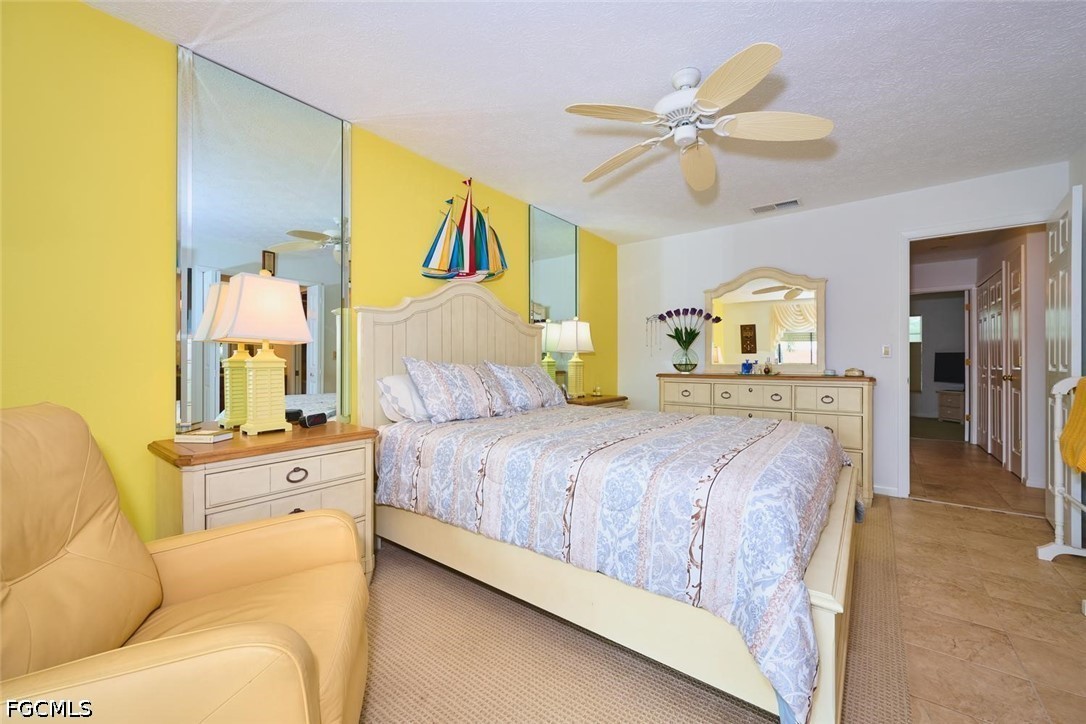
Furnished bedroom with mirrored panels, a yellow accent wall, and a large bed with patterned bedding.
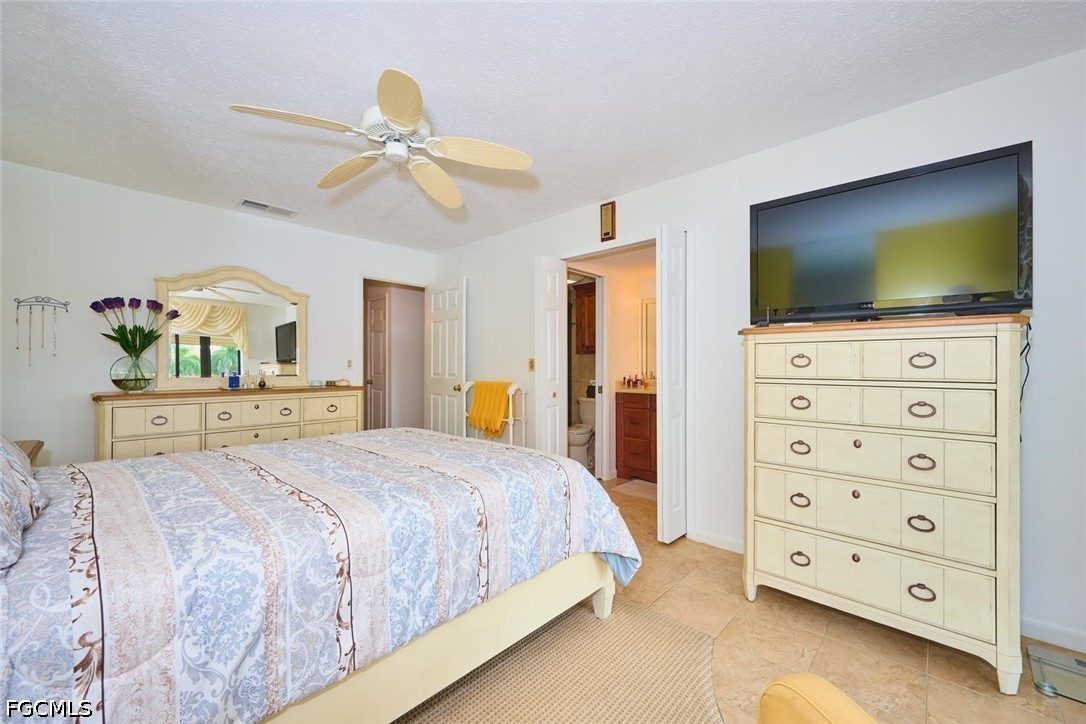
Bedroom with a patterned bedspread, cream dressers, television, and open bathroom doorway.
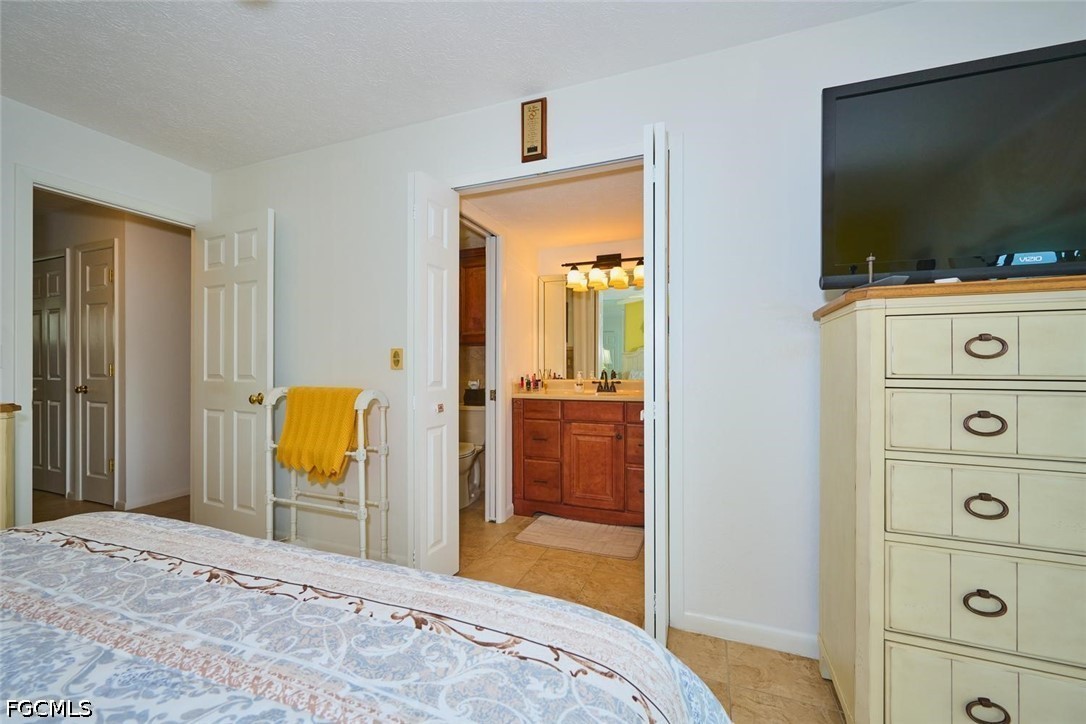
Bedroom with patterned bedding and open doors to an ensuite bathroom with a wood vanity.
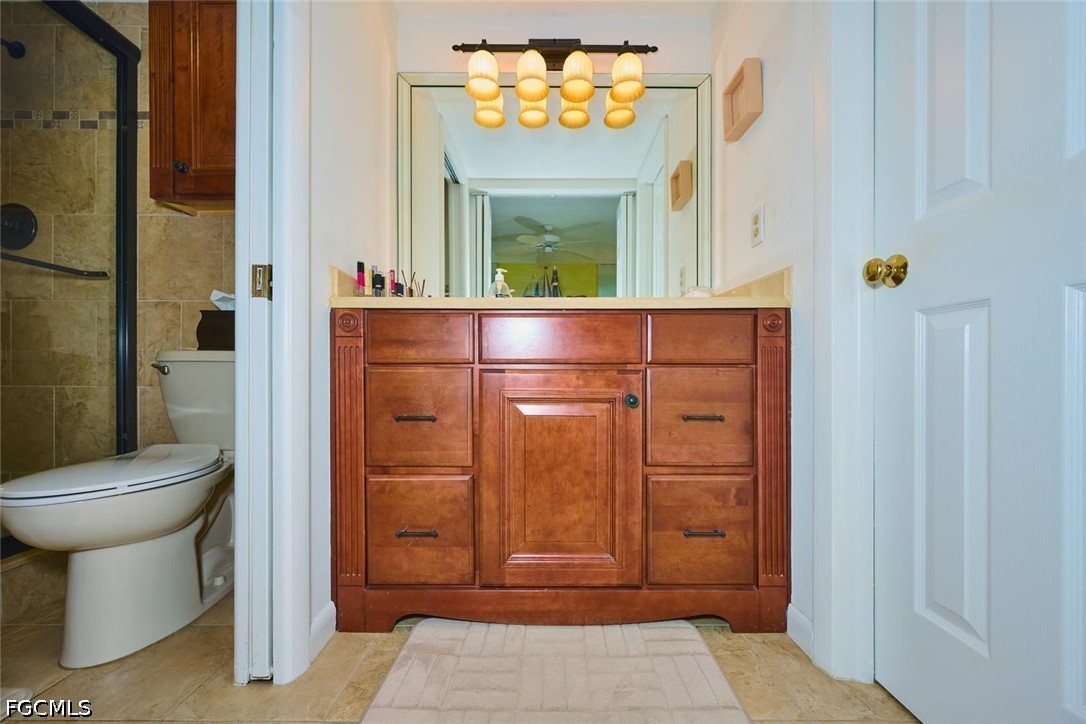
Bathroom vanity with reddish wood cabinetry, a large mirror, and a warm multi-light fixture.
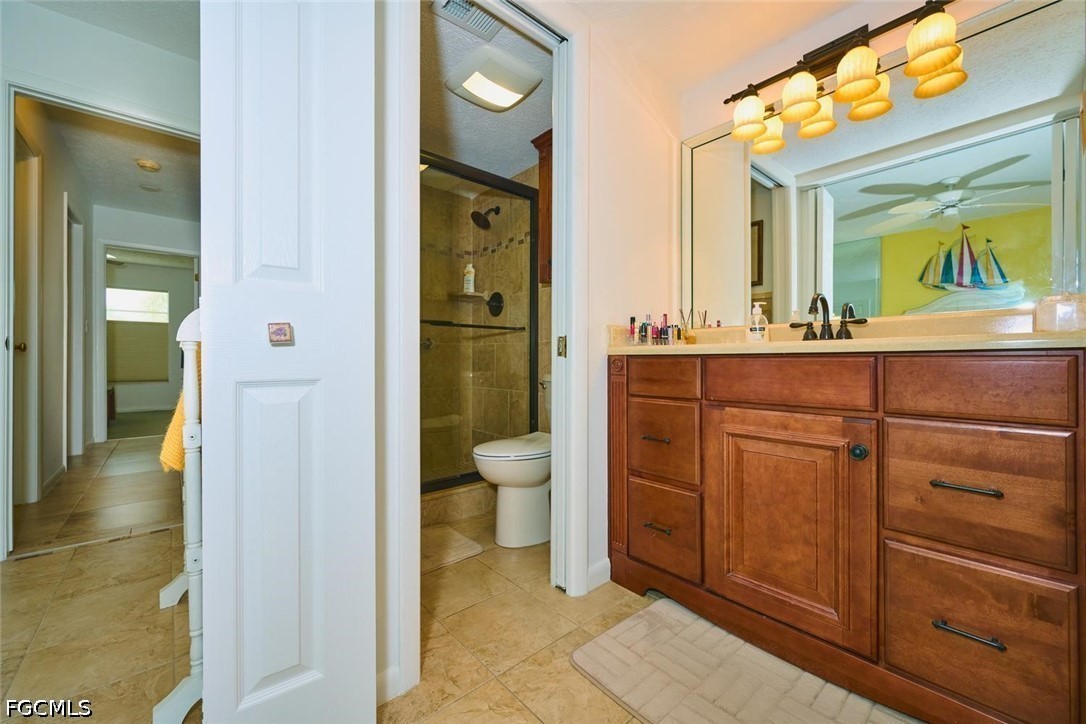
Bathroom with a wide wooden vanity, large mirror, and glass-enclosed tiled shower.
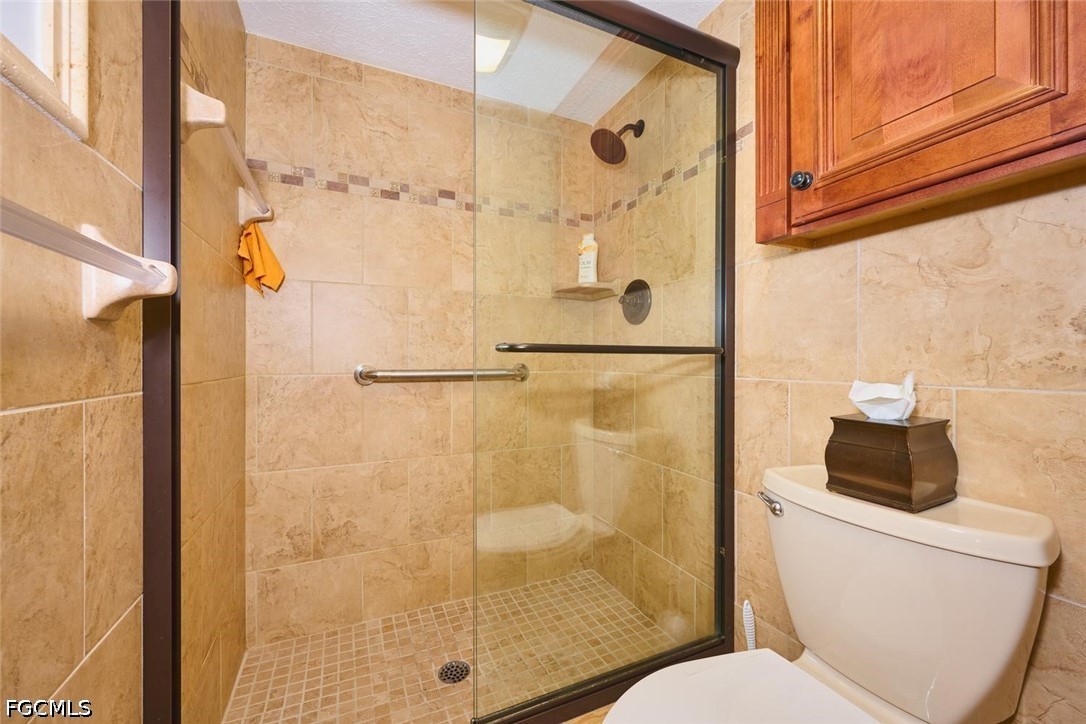
Bathroom with a glass-enclosed tiled shower, mosaic floor, and wooden wall cabinet.
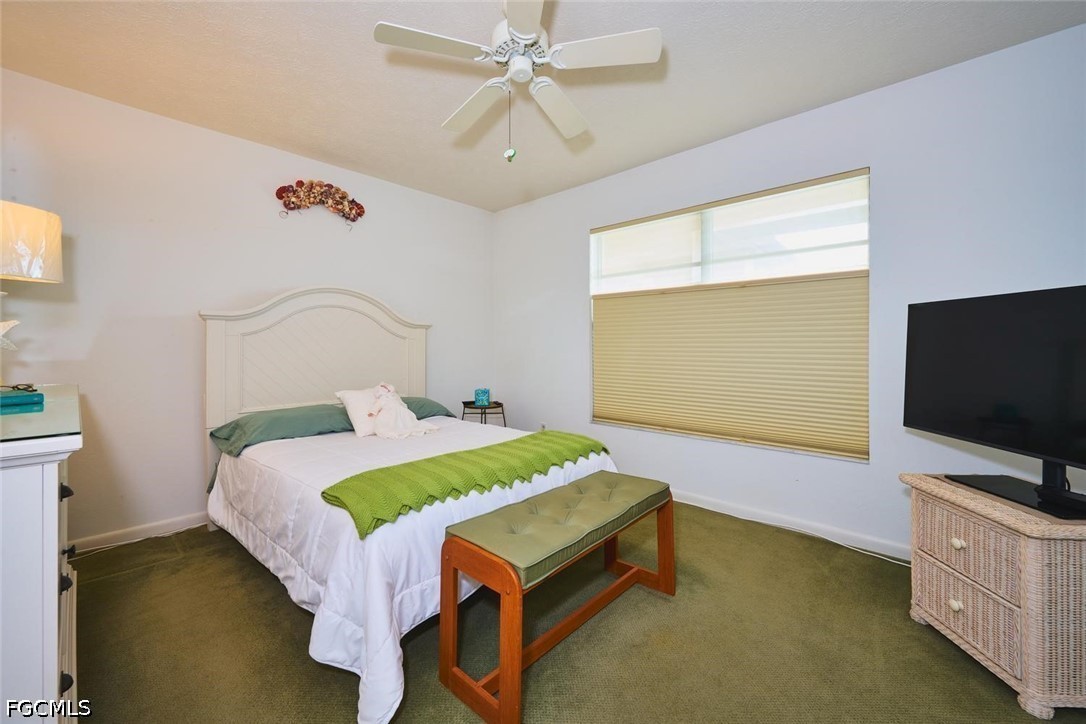
Bedroom with a white bed, green throw and carpet, upholstered bench, and wide window with blinds.
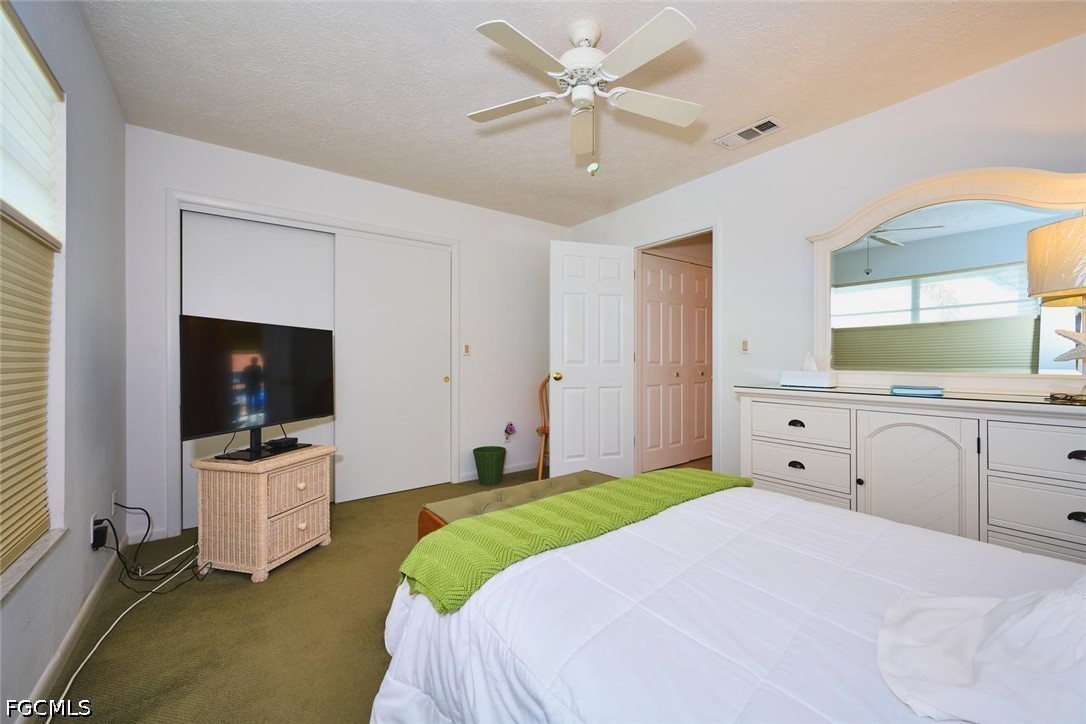
Furnished bedroom with a green bed throw, ceiling fan, and built-in dresser with a large mirror.
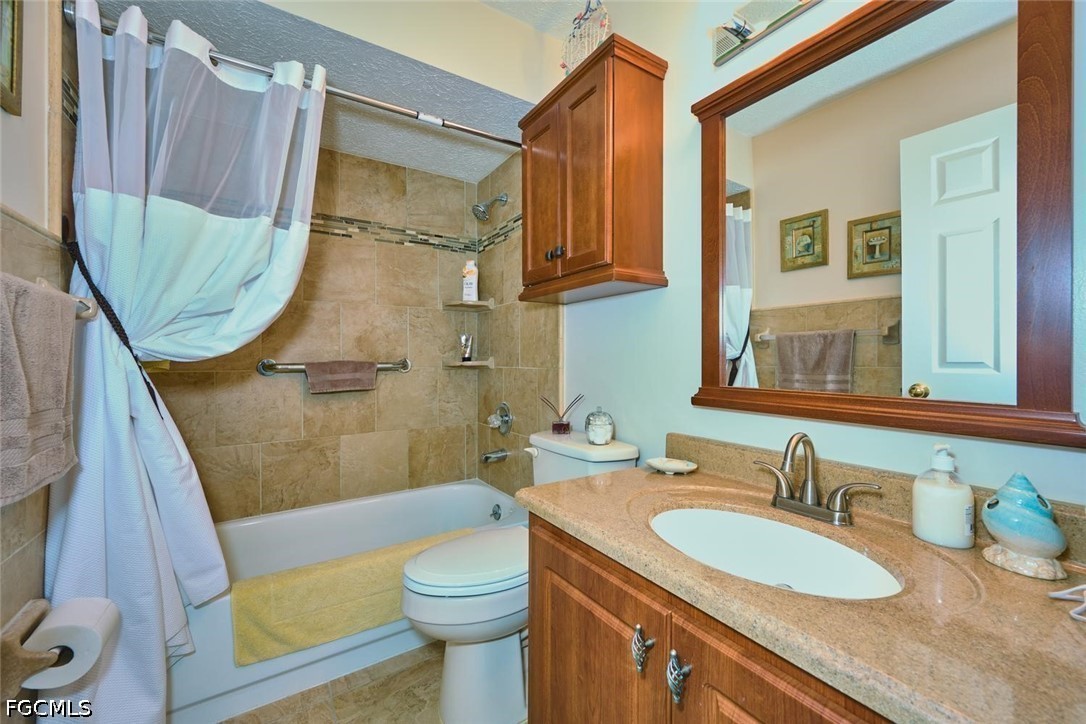
Bathroom with tiled tub and shower, white curtain, and wood vanity beneath a large mirror.
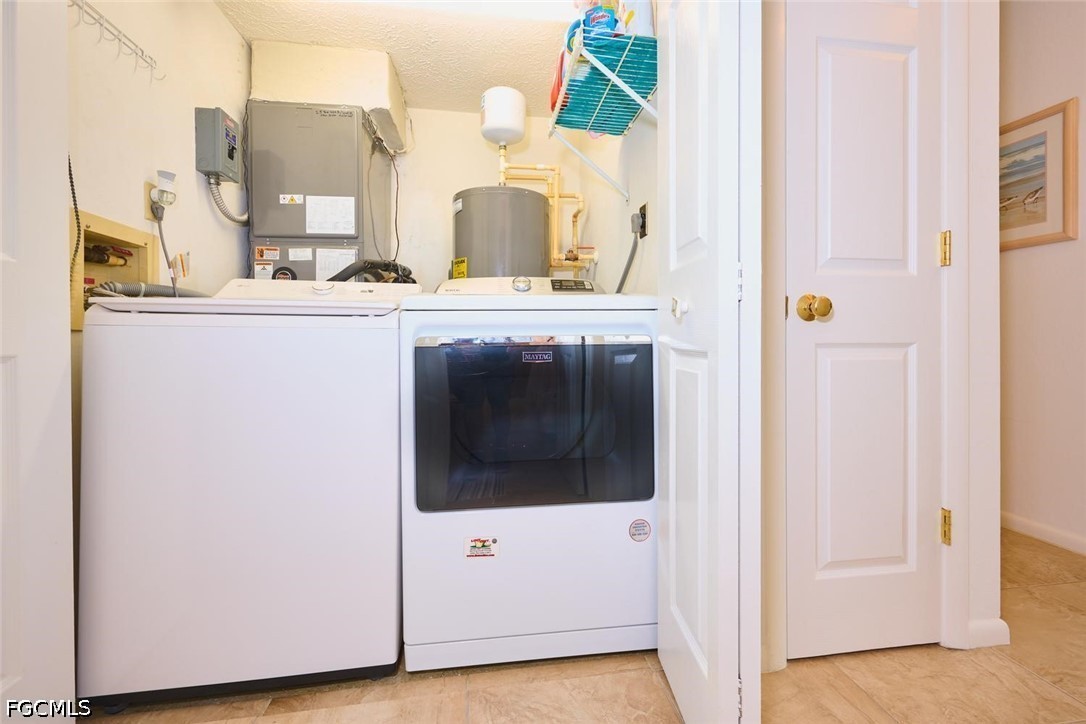
Laundry room with a top-loading washer, Maytag dryer, water heater, and utility equipment.
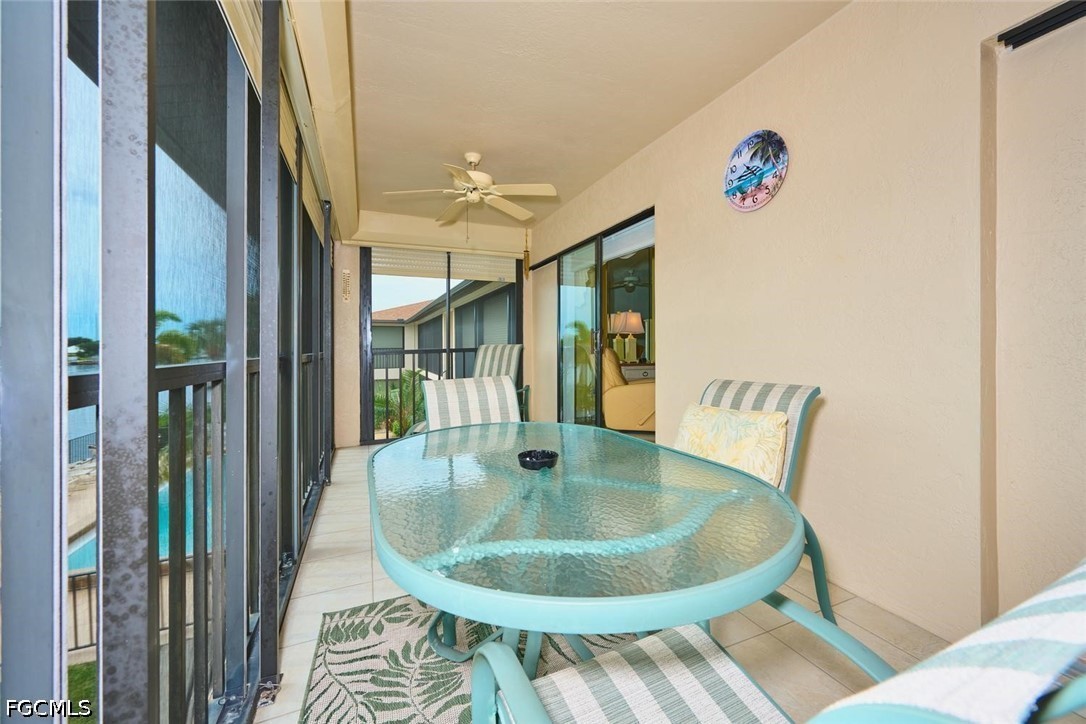
Screened balcony with turquoise glass-top table and striped chairs overlooking water and a pool.
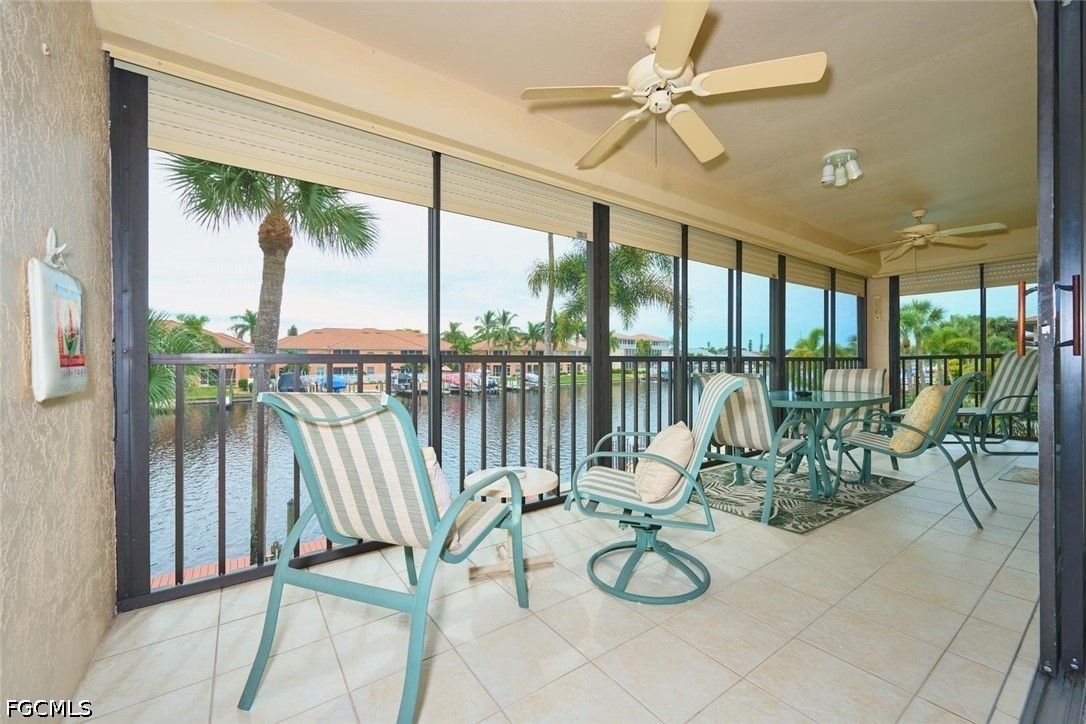
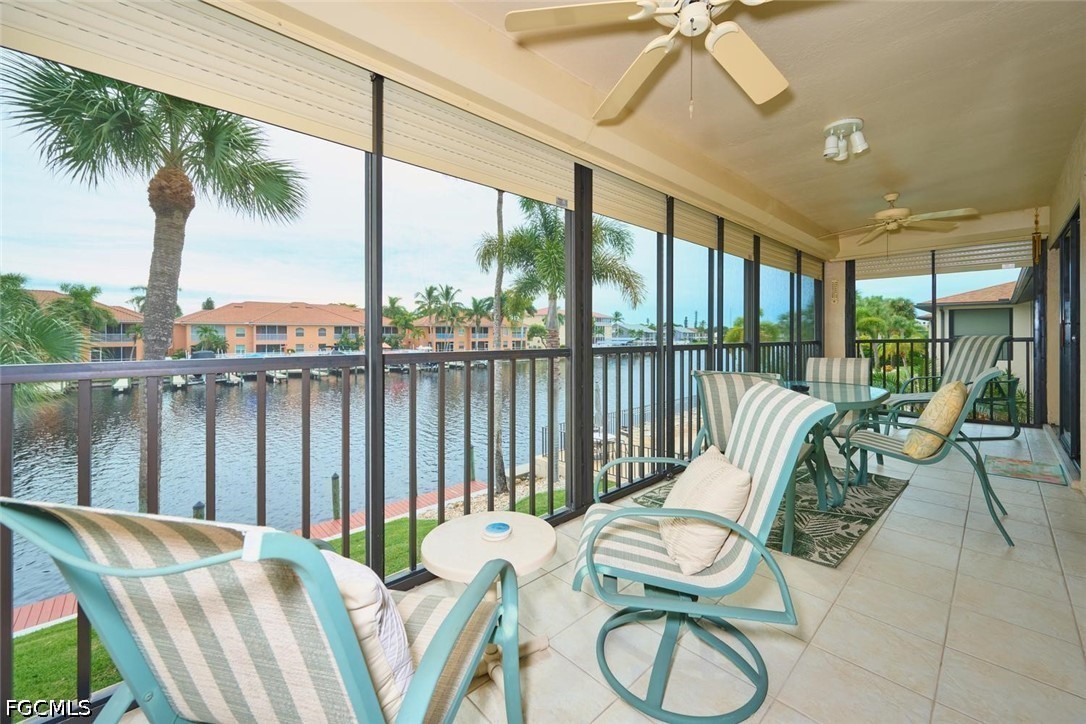
Covered lanai with striped chairs and ceiling fans overlooking a canal.
Screened lanai furnished with striped chairs overlooking a canal.
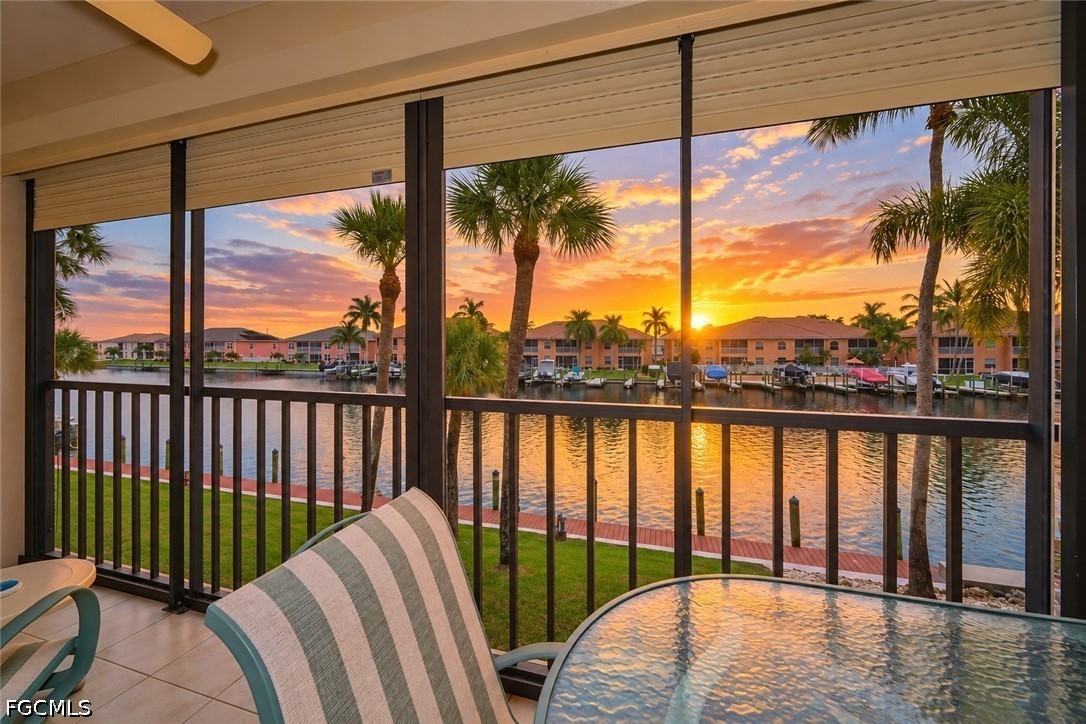
Screened lanai overlooking a canal at sunset, with palm trees and waterfront homes beyond.
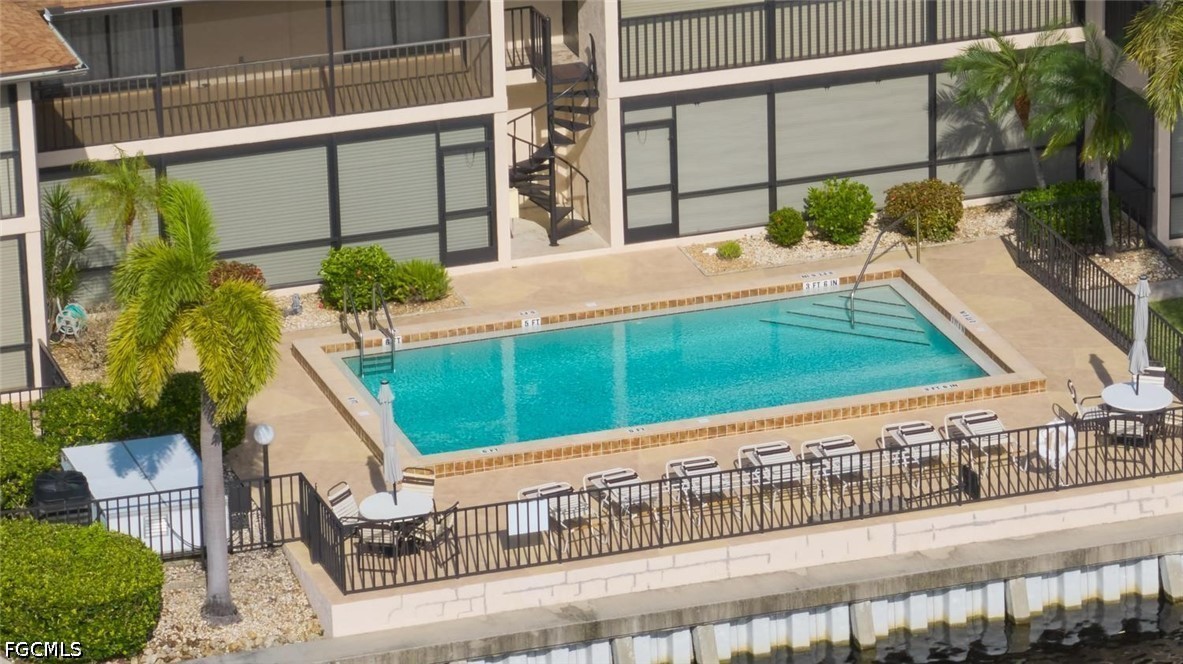
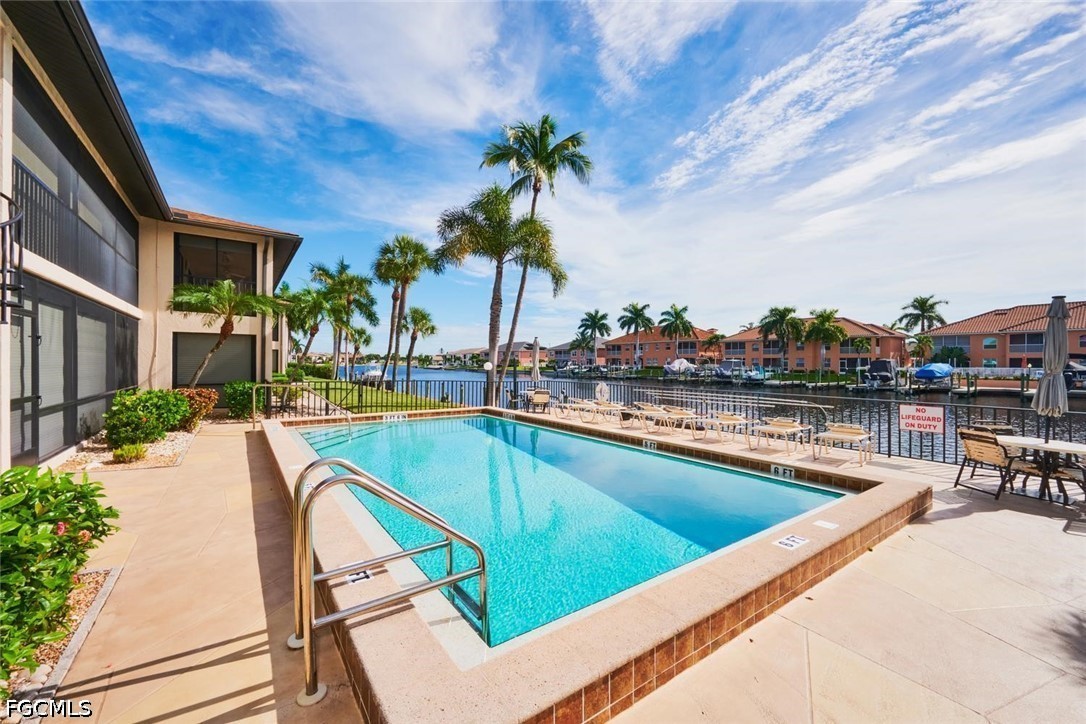
Outdoor condominium pool with a tiled deck, seating, palm trees, and a canal nearby.
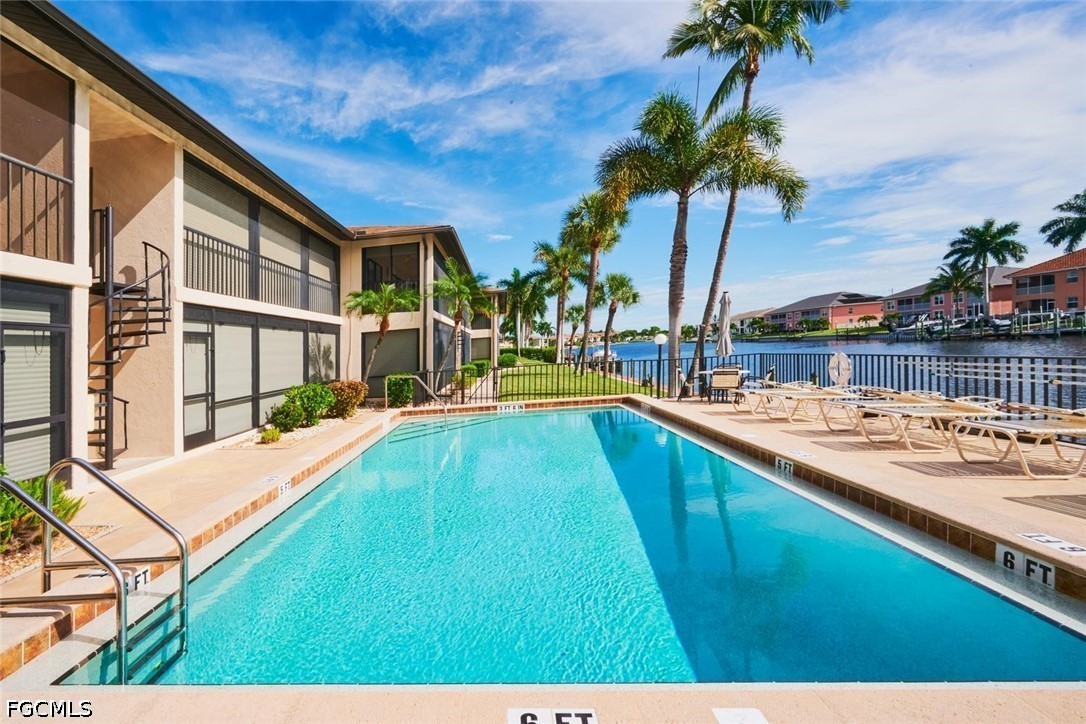
Outdoor condominium pool beside a canal, with palm trees and lounge chairs.
Waterfront condominium community along a canal with docks, boats, and a swimming pool.
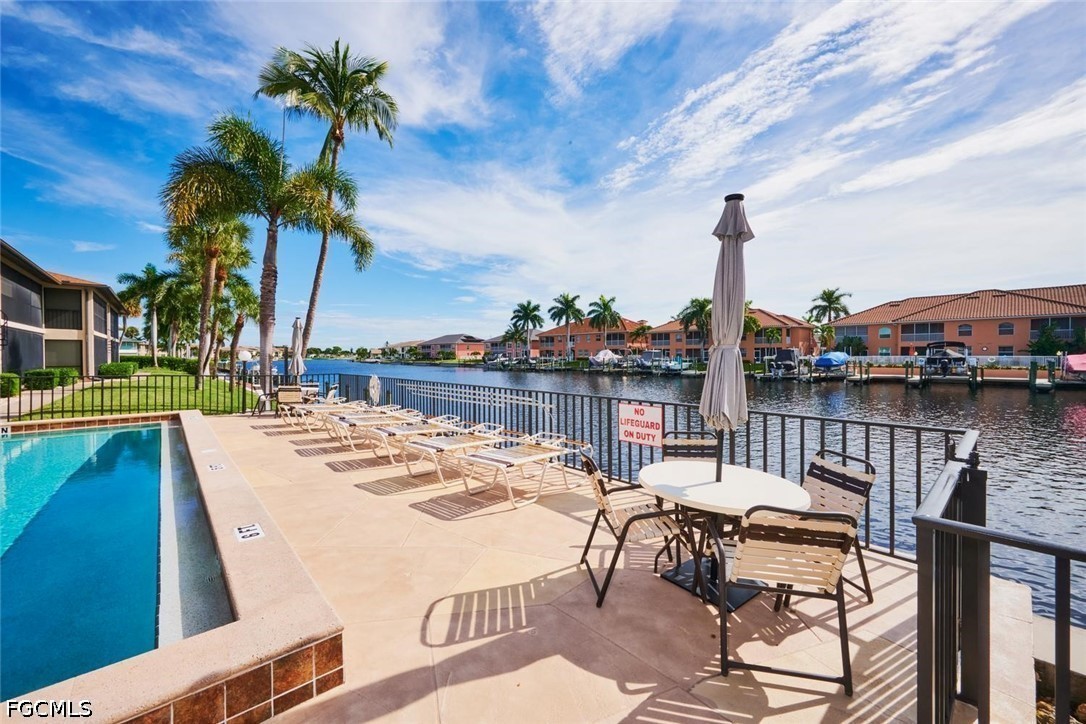
Poolside patio overlooking a canal, with lounge chairs, a dining table, and palm trees.
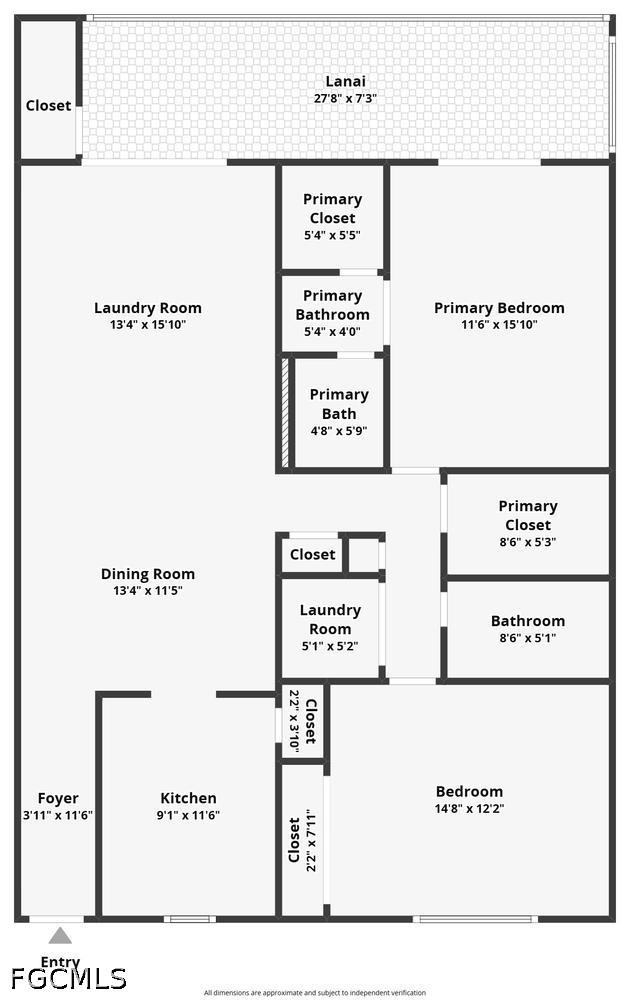
Floor plan showing two bedrooms, kitchen, dining room, laundry rooms, and a long lanai.
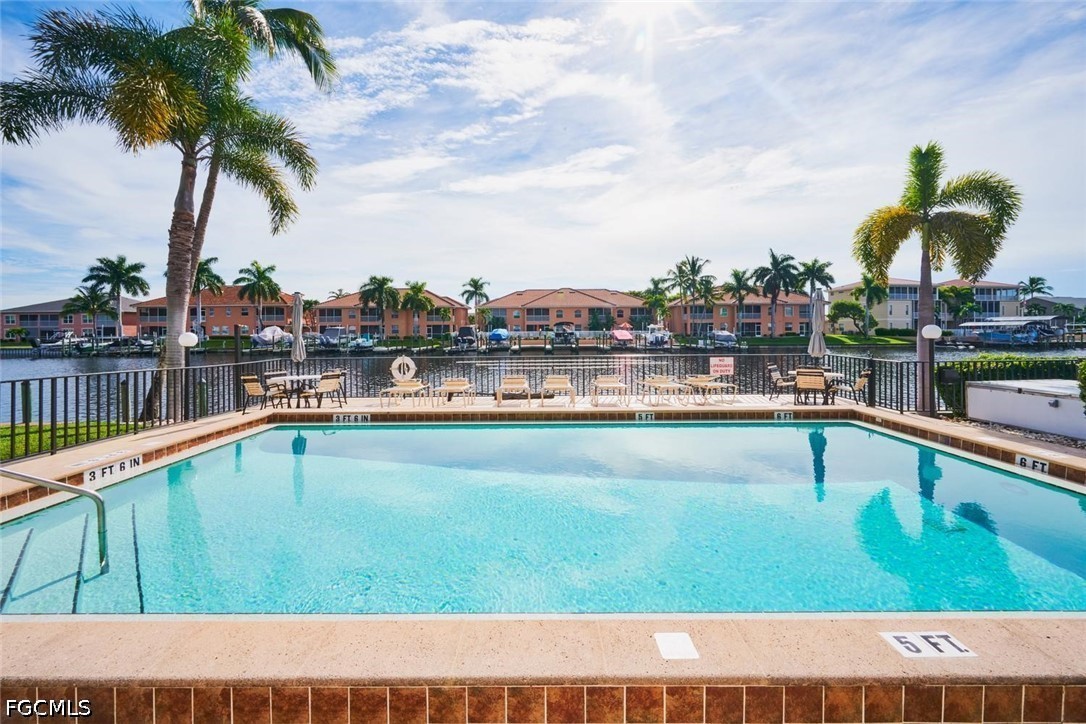
Outdoor pool beside a canal, with palm trees and lounge chairs along the water.
Outdoor pool beside a canal, with palm trees and condominium buildings across the water.
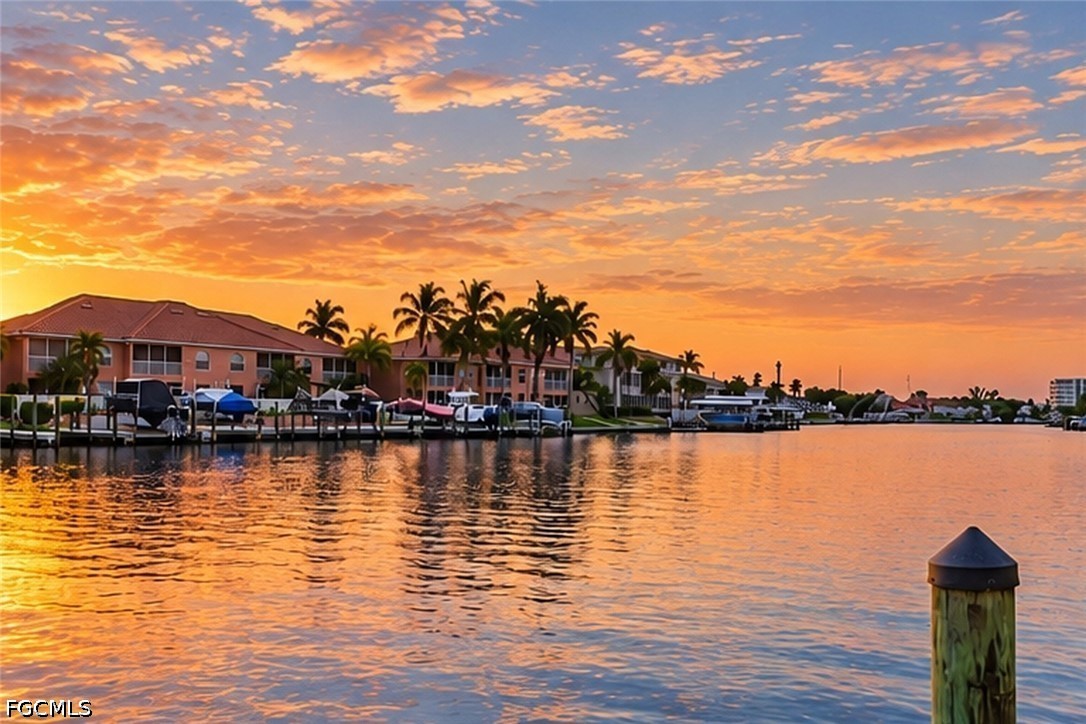
Palm-lined waterfront condos and boats along a canal at sunset.
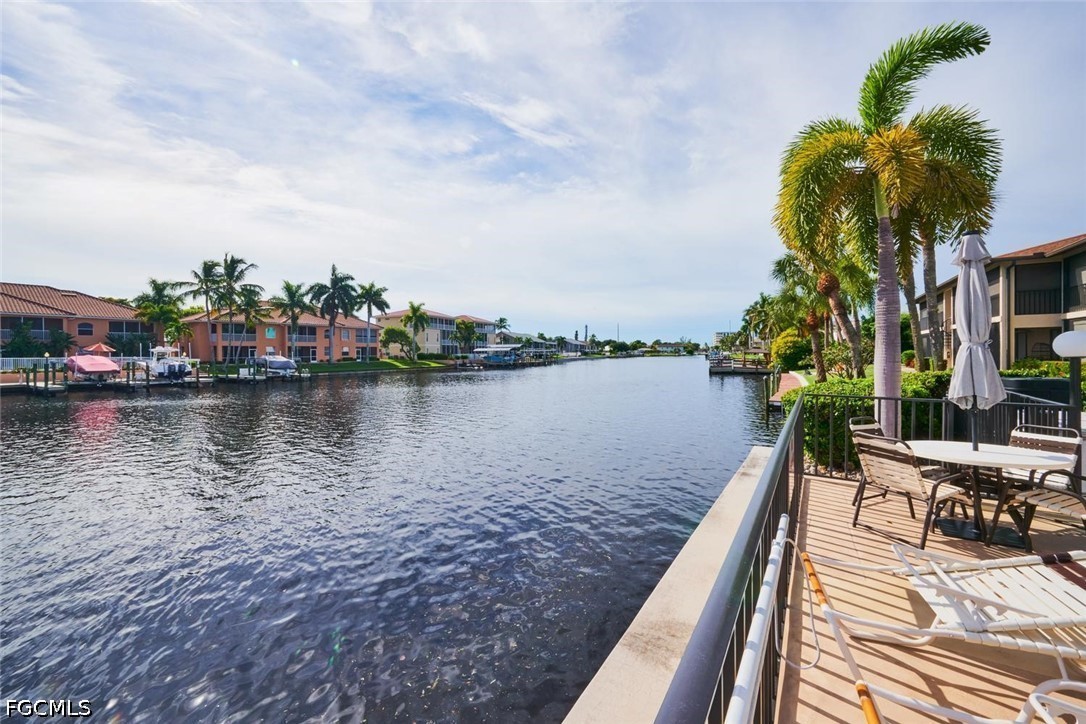
Canal-side condo terrace with patio furniture overlooking a residential waterway.
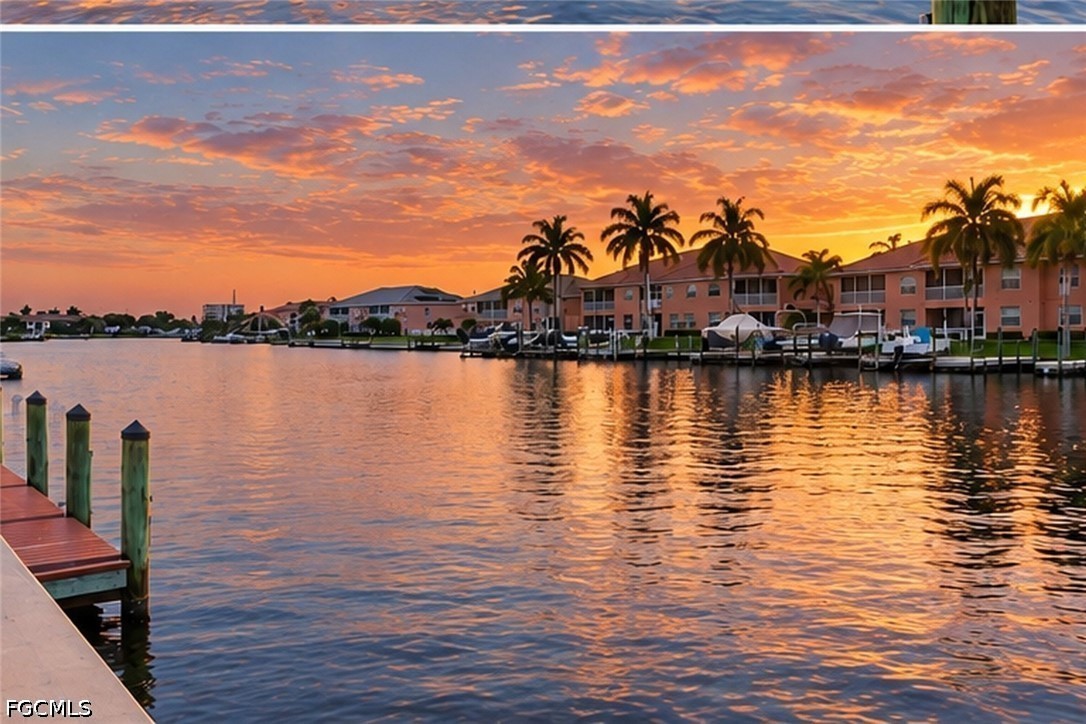
Waterfront condos and boat docks across a canal beneath a colorful sunset.
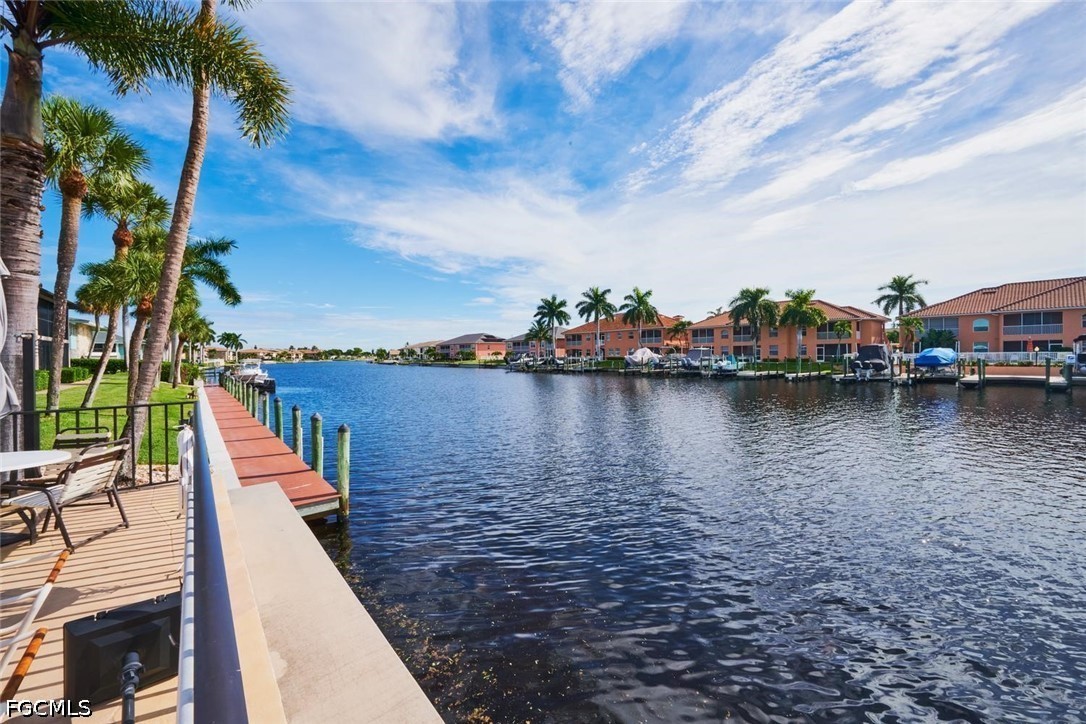
Waterfront condominium canal with private docks, palm trees, and a furnished patio.
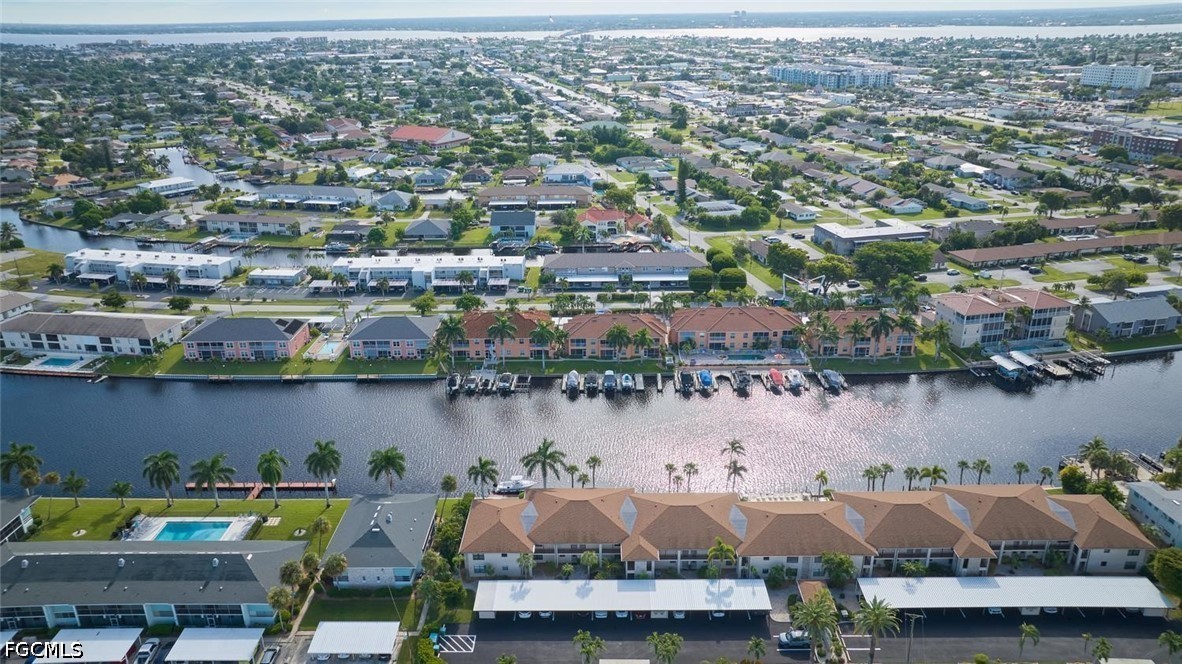
Waterfront condominium buildings with covered parking and a canal with boat docks behind them.
SEE ALL PHOTOS
Two-story condominium entrance with covered balconies, pink doors, and a stone-landscaped walkway.
Condominium exterior with a long covered carport, parked cars, and palm trees.
Aerial view of canal-front condominium buildings, with a star marking the featured unit.
Entry hall with a decorative-glass front door and glass console table topped with a lamp and pelican figurine.
Kitchen with honey-colored wood cabinets, white appliances, and a window above the sink.
Kitchen with honey-colored cabinets, white appliances, and a window above the sink.
Kitchen with honey-colored cabinets, a white refrigerator, and a sink beneath a window.
Kitchen with honey-colored wood cabinets, white appliances, and a light tile backsplash.
Dining room with a wooden table, patterned rug, chandelier, and kitchen visible to the left.
Dining room with a wooden table, chandelier, and mirrored walls.
Condo dining area with a wooden table, mirrored wall, and sliding doors to a balcony.
Living room with patterned sofas and a wooden entertainment center, opening onto a furnished balcony.
Furnished living room with patterned sofas, carpet, ceiling fan, and large wooden entertainment center.
Furnished living room with pale sectional, recliner, and extensive wooden display cabinetry.
Bedroom with a large bed and yellow walls, opening onto a canal-view balcony.
Furnished bedroom with mirrored panels, a yellow accent wall, and a large bed with patterned bedding.
Bedroom with a patterned bedspread, cream dressers, television, and open bathroom doorway.
Bedroom with patterned bedding and open doors to an ensuite bathroom with a wood vanity.
Bathroom vanity with reddish wood cabinetry, a large mirror, and a warm multi-light fixture.
Bathroom with a wide wooden vanity, large mirror, and glass-enclosed tiled shower.
Bathroom with a glass-enclosed tiled shower, mosaic floor, and wooden wall cabinet.
Bedroom with a white bed, green throw and carpet, upholstered bench, and wide window with blinds.
Furnished bedroom with a green bed throw, ceiling fan, and built-in dresser with a large mirror.
Bathroom with tiled tub and shower, white curtain, and wood vanity beneath a large mirror.
Laundry room with a top-loading washer, Maytag dryer, water heater, and utility equipment.
Screened balcony with turquoise glass-top table and striped chairs overlooking water and a pool.
Covered lanai with striped chairs and ceiling fans overlooking a canal.
Screened lanai furnished with striped chairs overlooking a canal.
Screened lanai overlooking a canal at sunset, with palm trees and waterfront homes beyond.
Outdoor condominium pool with a tiled deck, seating, palm trees, and a canal nearby.
Outdoor condominium pool beside a canal, with palm trees and lounge chairs.
Waterfront condominium community along a canal with docks, boats, and a swimming pool.
Poolside patio overlooking a canal, with lounge chairs, a dining table, and palm trees.
Floor plan showing two bedrooms, kitchen, dining room, laundry rooms, and a long lanai.
Outdoor pool beside a canal, with palm trees and lounge chairs along the water.
Outdoor pool beside a canal, with palm trees and condominium buildings across the water.
Palm-lined waterfront condos and boats along a canal at sunset.
Canal-side condo terrace with patio furniture overlooking a residential waterway.
Waterfront condos and boat docks across a canal beneath a colorful sunset.
Waterfront condominium canal with private docks, palm trees, and a furnished patio.
Waterfront condominium buildings with covered parking and a canal with boat docks behind them.
For Sale

4515 Country Club BLVD 205

4515 Country Club BLVD 205, Cape Coral, FL 33904

$275,000
Welcome to your Florida dream, right on the Rubicon Canal. This second-floor 2 bedroom, 2 bath condo at 4515 Country Club Drive is offered turnkey, (minus exclusions),so you can bring your suitcase and start living the Florida life right away. Start your mornings on the balcony with coffee and a sunrise over the water, then watch the boats go by on one of the widest canals in Cape Coral. The A/C is only a year old, the hot water heater is newer, both baths are updated, and hurricane shutters are already in place. The association recently replaced the roof and carries insurance and flood insurance, so you're covered where it counts. Bring your boat, because the shared dock comes with the HOA and is rarely crowded, with canal access to the Gulf. When you want a break from the water, the community pool is right there. It's a smaller floor plan, but the location is the real prize, in one of the older, more established parts of Cape Coral where the best spots tend to be. If you've been waiting for your chance to live the Florida dream, come see it. Centrally located in the middle of everything! Minutes from Fort Myers and downtown Cape Coral.

2
beds

2
baths

1,195 Sq.Ft. LIVING AREA

0.33 Acres lot

Cindi Infiesto

Cindi Infiesto

Features & Amenities

Interior

  • total bedrooms2
  • Total bathrooms2
  • full bathrooms2
  • Flooring Tile
  • APPLIANCES Dryer, Dishwasher, Freezer, Microwave, Range, Refrigerator, Washer
  • other interior Features Entrance Foyer, Living/Dining Room, Custom Mirrors, Pantry, Shower Only, Separate Shower, Cable TV, Window Treatments, Split Bedrooms

Area & Lot

  • Status For Sale
  • Living Area1,195 Sq.Ft.
  • Total Area1,195 Sq.Ft.
  • Lot Area0.33 Acres
  • MLS® ID2026040176
  • TypeCondo
  • YEAR BUILT1983
  • NeighborhoodCape Coral
  • Architecture StylesTwo Story, Low Rise
  • Water FrontageCanal Access, Navigable Water, Seawall
  • View DescriptionCanal
  • Elementary SchoolCHOICE
  • Middle SchoolCHOICE
  • High SchoolCHOICE

Exterior

  • STORIES2
  • water SourceAssessment Paid
  • utilitiesCable Available
  • PoolCommunity
  • roofShingle
  • lot featuresZero Lot Line
  • parkingAssigned, One Space, Attached Carport
  • HEAT TYPECentral, Electric
  • AIR CONDITIONINGCentral Air, Ceiling Fan(s), Electric
  • sewerAssessment Paid
  • HOA AmenitiesBoat Dock, Pool, Management
  • security FeaturesNone, Smoke Detector(s)
  • other exterior FeaturesStorage, Shutters Electric

Financial

  • Sales Price$275,000
  • Real Estate Tax $1,810/yr
View Virtual Tour
Condominium exterior with a long covered carport, parked cars, and palm trees.

Schedule a Showing

We would love to show you our beautiful property. Please select your preferred date and time below. An agent will be in touch shortly to confirm your appointment.

Schedule a Showing

We would love to show you our beautiful property. Please select your preferred date and time below. An agent will be in touch shortly to confirm your appointment.

Thank you for your interest in 4515 Country Club BLVD 205, Cape Coral, FL 33904. We are reviewing your request and will be in touch shortly!

Mortgage Calculator

Estimate your monthly mortgage payment, including the principal and interest, property taxes, and HOA. Adjust the values to generate a more accurate rate.

All estimates are provided for informational purposes only. Actual amounts may vary.
$0,000 Your Payment 20 15 65
$0,000 Your Payment

Cape Coral

Explore

Work With Us

From your first consultation to closing day, we guide you through every step with clear communication, expert strategy, and a commitment to delivering results. Whether you're buying, selling, or investing, we're here to make the process smooth, successful, and rewarding.

Follow Us on Instagram